
What we do
Loft conversions
A loft conversion is the cheapest square metre you will ever add to a house, because the roof and the walls are already there. It is also the one most likely to go wrong, because head height, stair position and fire escape all have to work together — and if any one of them does not, you find out late.
We survey the roof properly before we quote: ridge height, existing structure, where the stairs can land and what that does to the room below. Then we tell you which type of conversion your house will actually take.
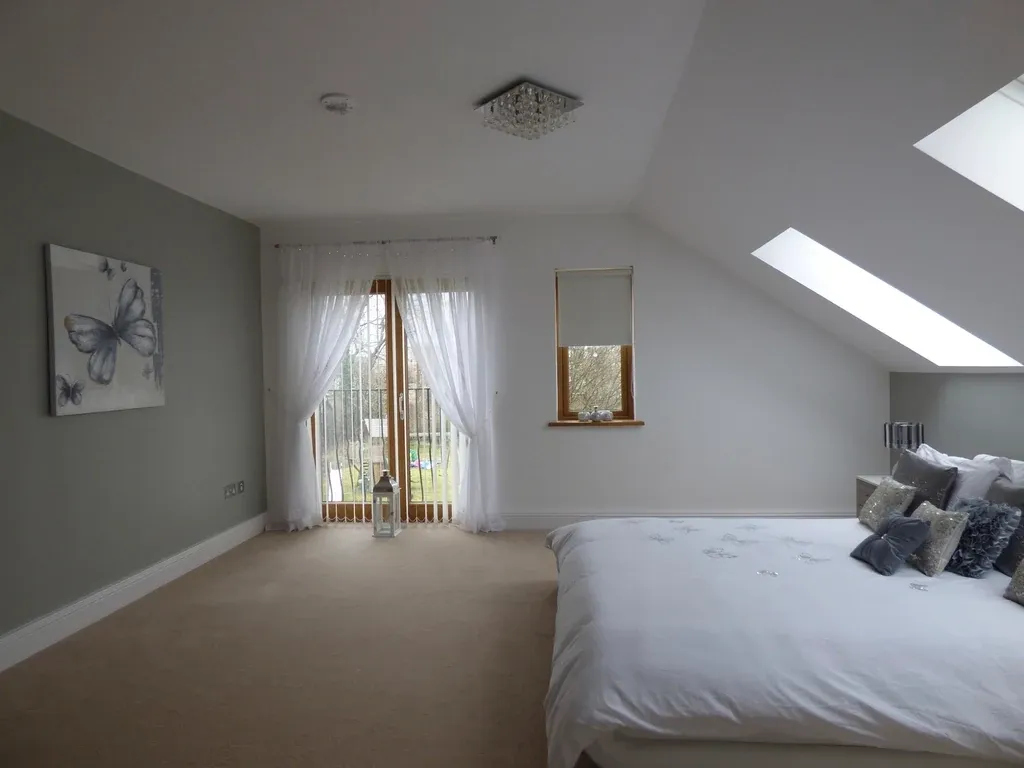
What's involved
How the job actually runs.
Stage by stage, so you know what's happening in your house and roughly when.
- 01
Roof survey and head height check
We measure from the top of the ceiling joist to the underside of the ridge. Under about 2.4m and a simple conversion will not give you usable height — we would rather say so on day one.
- 02
Design, stairs and approvals
Stair position drives everything. We work out where it lands, what it costs you in the room below, and submit for building regulations — plus planning where a dormer needs it.
- 03
Structure
New floor joists spanning onto load-bearing walls, steels where needed, dormer framed and the roof opened up — usually under a temporary weatherproof cover.
- 04
Insulation, fire and escape
Insulation to current standards, fire-rated ceilings and doors to protect the escape route, mains-wired interlinked detection, and an escape window sized correctly.
- 05
Fit out
Staircase installed, plastered, en-suite plumbed and tiled, electrics, storage built into the eaves and rooflights fitted.
- 06
Completion
Final building control inspection, completion certificate, and the certificate pack you will need when you come to sell.
Why us for this
What you get that you might not elsewhere.
- Head height and stair position checked before you spend anything on drawings.
- Weatherproof covers up before the roof comes off — your house does not get wet.
- Eaves storage built in as standard, not as an extra.
- Completion certificate handed over — the thing buyers' solicitors always ask for.
Covering Stoke-on-Trent, Newcastle-under-Lyme, Stone, Stafford, Leek, Cheadle and the surrounding area.See all areas
Questions we get asked
Do I need planning permission for a loft conversion?
Rooflight conversions and most rear dormers are permitted development within the volume allowances — 40 m³ for a terrace, 50 m³ for a semi or detached — provided you are not in a conservation area and the dormer is not on the front elevation. Hip-to-gable and anything facing the highway usually needs an application. Building regulations approval is always required.
How much head height do I need?
As a rule of thumb you want at least 2.4m from the top of the existing ceiling joists to the underside of the ridge, because the new floor and the insulated ceiling both eat into it. Less than that and you are looking at lowering ceilings below or raising the roof, which changes the economics entirely.
Will I lose a bedroom to the staircase?
Usually you lose part of the landing or a corner of the smallest bedroom. Occasionally the only viable position takes a whole box room. We show you exactly what it costs you in floor area at survey stage, so it is never a surprise.
Can I use a loft conversion as a bedroom in an HMO?
Yes, but the fire strategy gets stricter with a third storey — protected stairwell throughout, fire doors on every room off it, and often a higher grade of detection. It needs designing in from the start.
Next step
Tell us what you want doing.
Ten minutes on the phone tells us both whether we're the right firm for the job. If we're not, we'll say so and point you at someone who is.
- Free site visit, no obligation
- Written itemised quote in 5 working days
- We reply within one working day