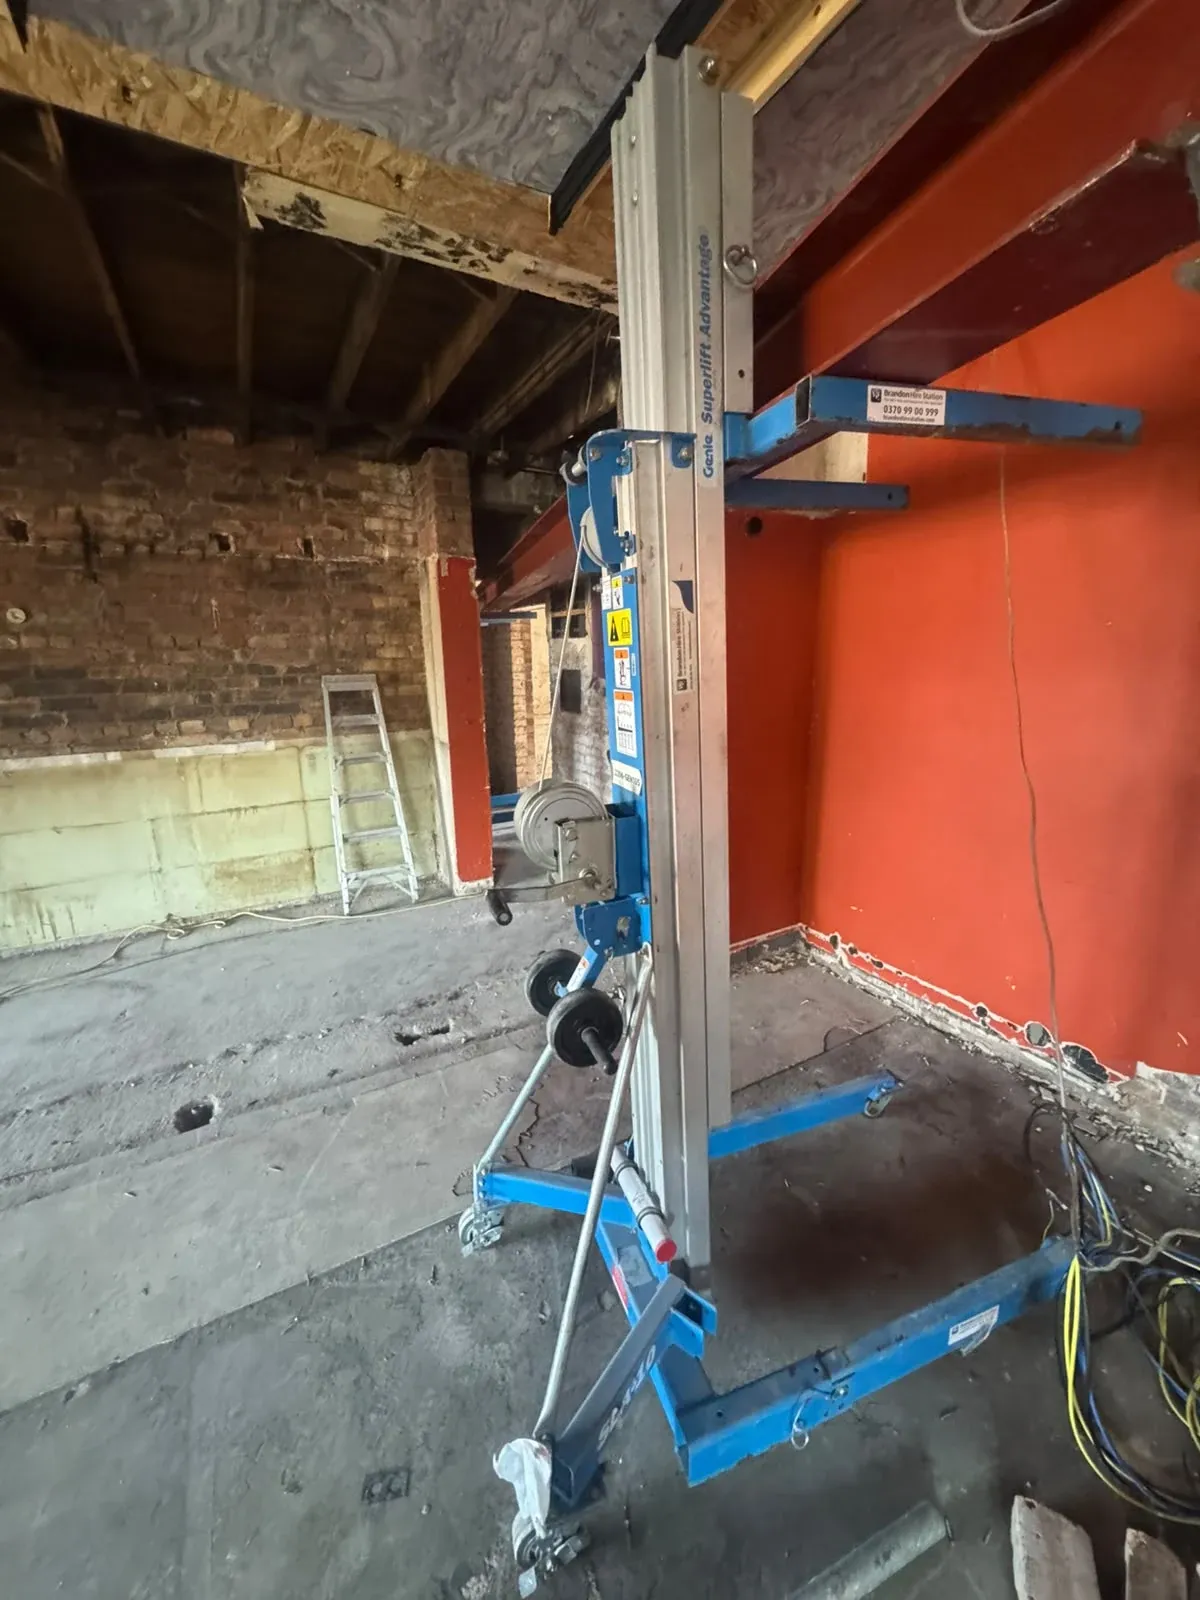
13-bed HMO conversion — The Freebird, ST5
A former pub being converted into thirteen letting rooms — steels, propping and structural alterations
- Status
- On site now
Covering Stoke-on-Trent, Staffordshire & all surrounding areas

For landlords & investors
Most builders will happily knock a house about for you. Far fewer understand what a licensing officer looks for when they walk through the door — which is why so many landlords end up paying twice.
We convert houses across Stoke-on-Trent, Staffordshire and the surrounding areas into HMOs that pass. Fire doors and compartmentation specified properly from day one, interlinked detection, en-suites that actually fit, and room sizes checked against the national minimums before a single wall goes up.
We work to a room schedule and a yield, not a vague brief. If a layout only gets you five rooms when six were possible, we will tell you at survey stage rather than after first fix.
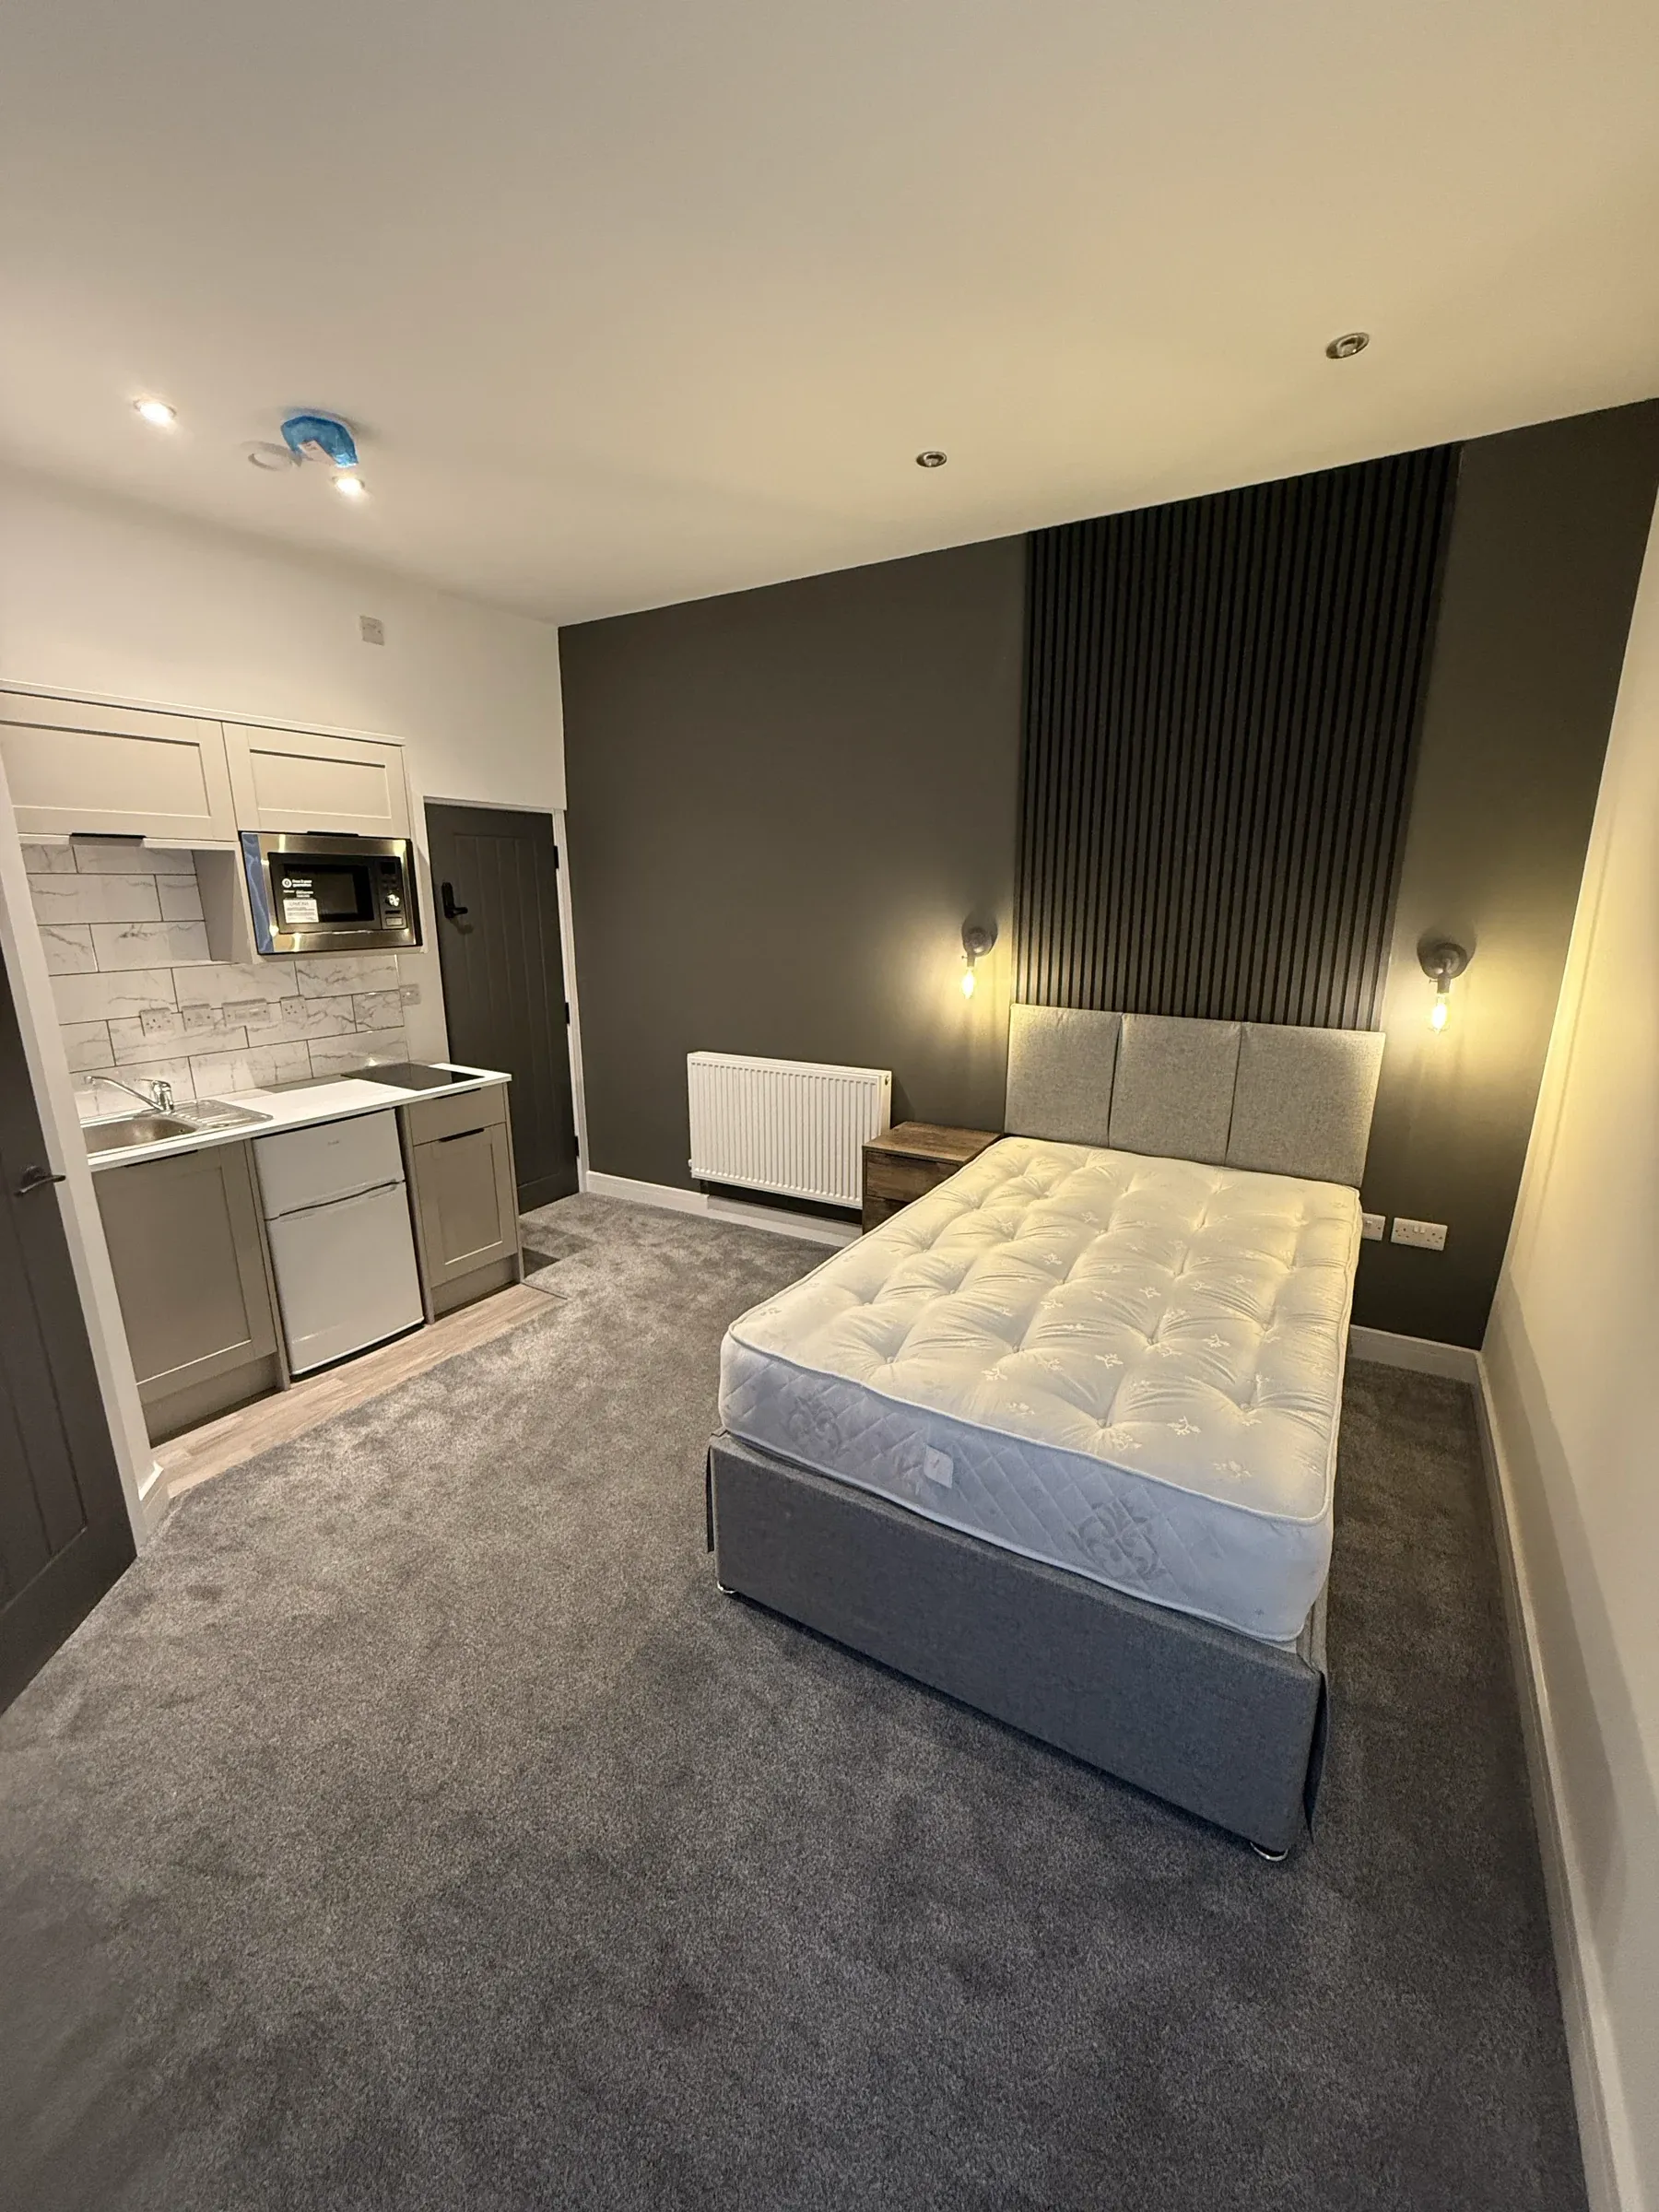
What's involved
Stage by stage, so you know what's happening in your house and roughly when.
We walk the property with you, sketch the layout options and tell you honestly how many lettable rooms it will take — and what each one costs to deliver. You get a room-by-room schedule before you commit.
Stoke-on-Trent currently has no Article 4 direction, so a change of use from C3 to C4 for three to six sharers is generally permitted development. Above six sharers it is a full planning application. Either way the work needs building regulations sign-off, and we handle the LABC submission and inspections.
Back to brick where it needs to be. Chimney breasts removed and supported, openings formed, new steels where the layout demands it, floors levelled and made good.
FD30S doors with intumescent strips and cold smoke seals, protected escape route, compartmentation between rooms and floors, and interlinked mains-wired detection to the correct grade and category for the property.
New consumer unit, rewire, room-by-room heating, and en-suite pods built to fit the space rather than the catalogue. Every room gets data and enough sockets that tenants are not running extension leads.
You get the certificates a licensing officer will ask for — electrical installation condition report, gas safety, fire alarm commissioning, emergency lighting where required — filed together, not scattered across three subcontractors.
Why us for this
Covering Stoke-on-Trent, Newcastle-under-Lyme, Stone, Stafford, Leek, Cheadle and the surrounding area.See all areas
Recent work
A former pub being converted into thirteen letting rooms — steels, propping and structural alterations
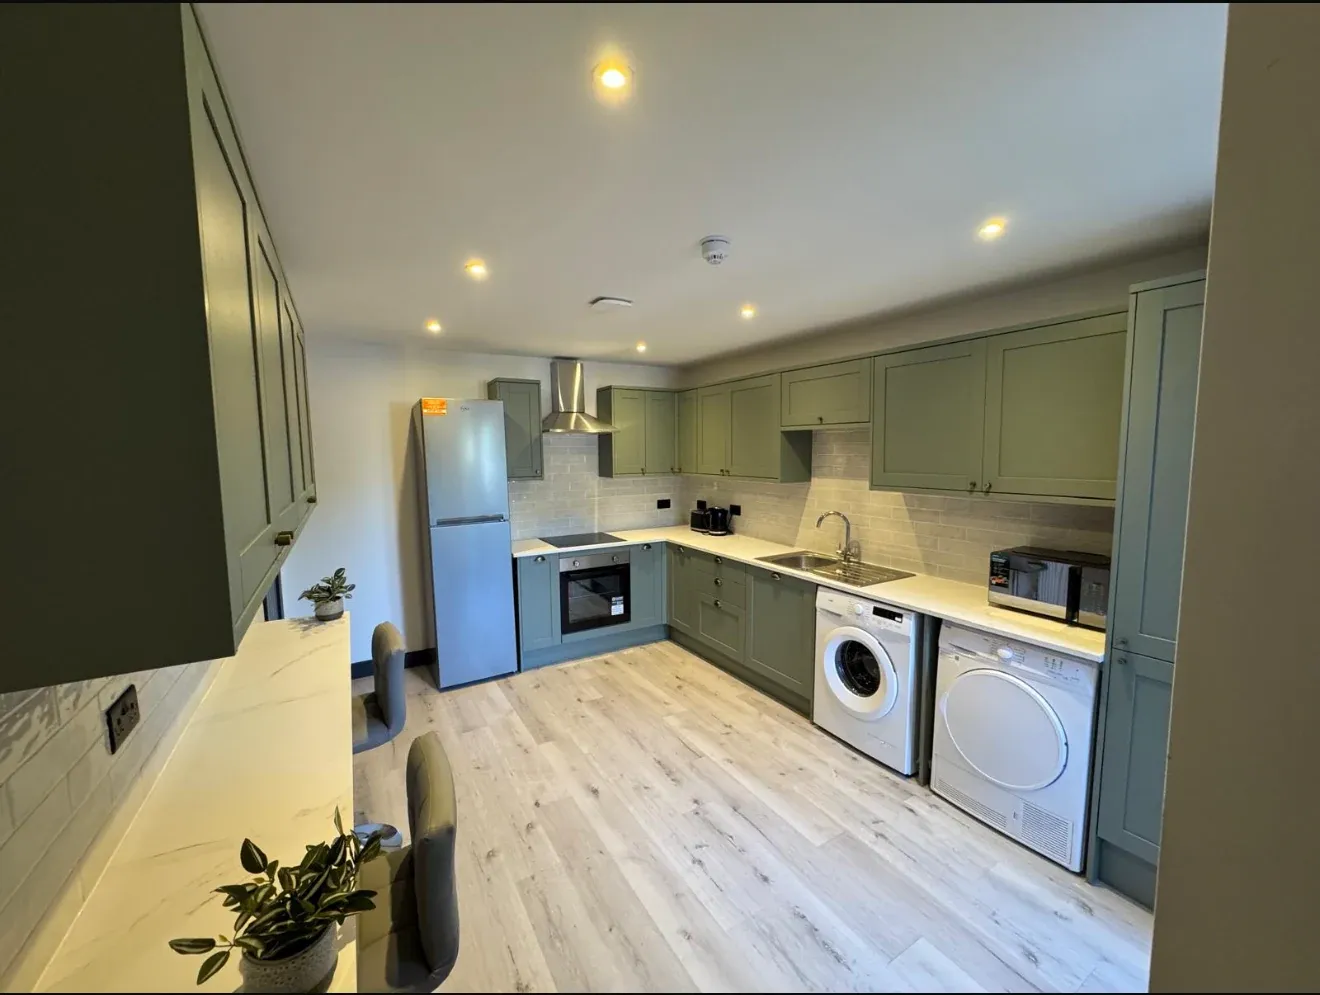
A bay-fronted terrace taken to first fix and rebuilt as five en-suite rooms
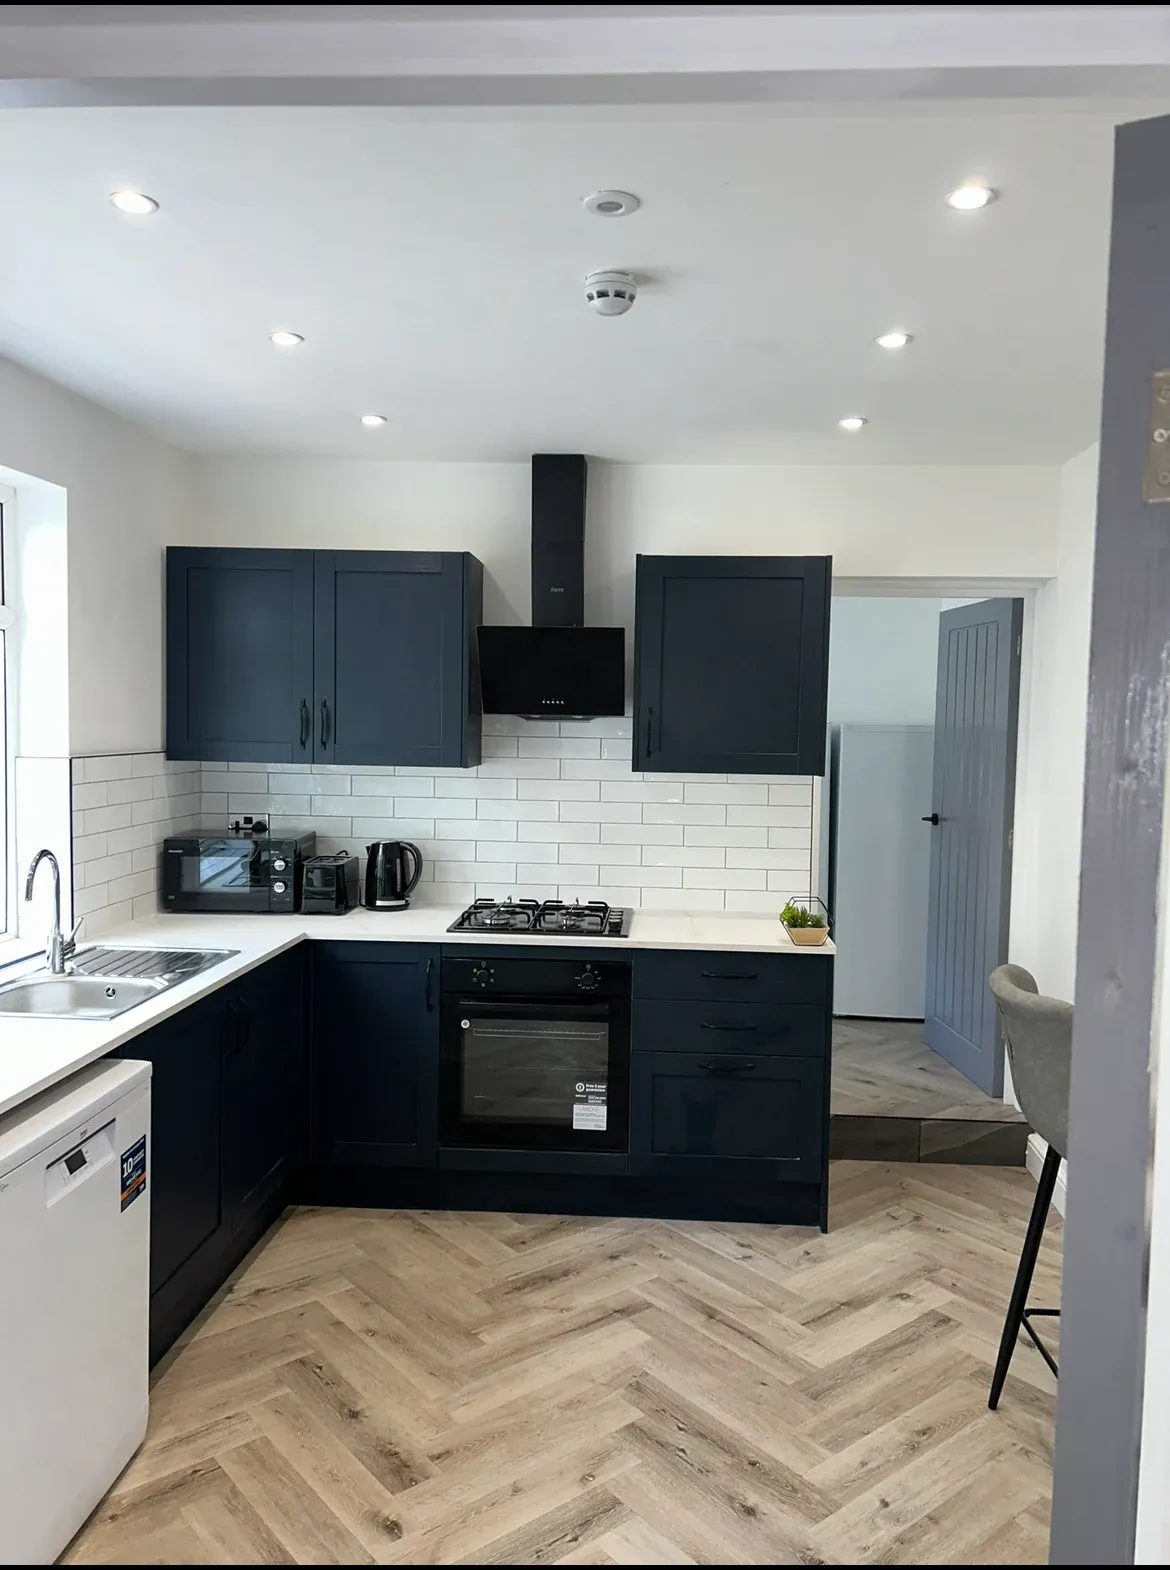
A dated family house turned into letting rooms with a communal kitchen
For a small HMO — three to six unrelated sharers, use class C4 — the change of use from a family home is usually permitted development, because Stoke-on-Trent City Council does not currently have an Article 4 direction removing that right. Seven or more sharers is a sui generis use and needs a full planning application. Rules change, so we check the current position on your specific address before we quote. Building regulations approval is needed either way.
The national mandatory standards set 6.51 m² for one person over 10, and 10.22 m² for two people over 10. Anything under 4.64 m² cannot be used as sleeping accommodation at all. Local authorities can and do set higher standards in their own licensing conditions, so we design to the council standard rather than the floor.
A straightforward six-bed conversion of a house in reasonable condition typically runs 10 to 16 weeks on site. Back-to-brick projects, or anything needing structural alterations and a planning application, take longer. You get a programme with the quote.
Room-by-room refurbishments, yes, with a sequencing plan. A full conversion needs vacant possession — the fire strategy alone makes phased work impractical and unsafe.
Next step
Ten minutes on the phone tells us both whether we're the right firm for the job. If we're not, we'll say so and point you at someone who is.