Where this one is up to
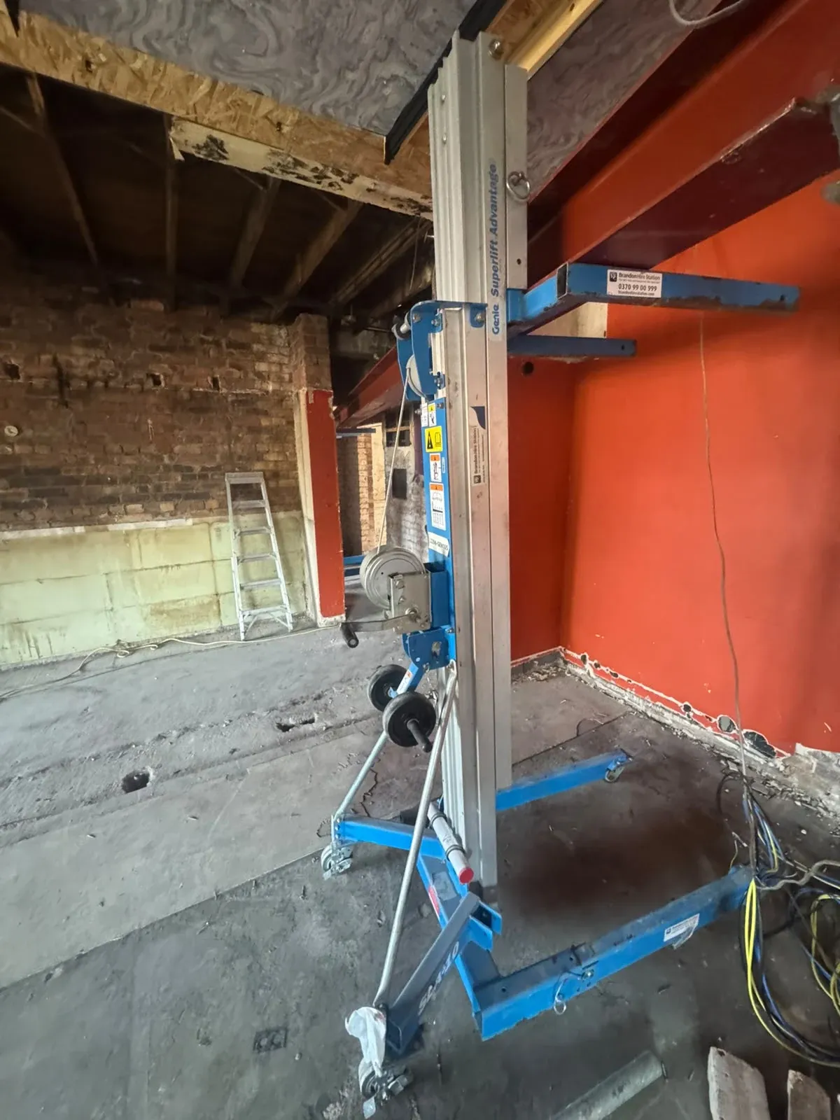
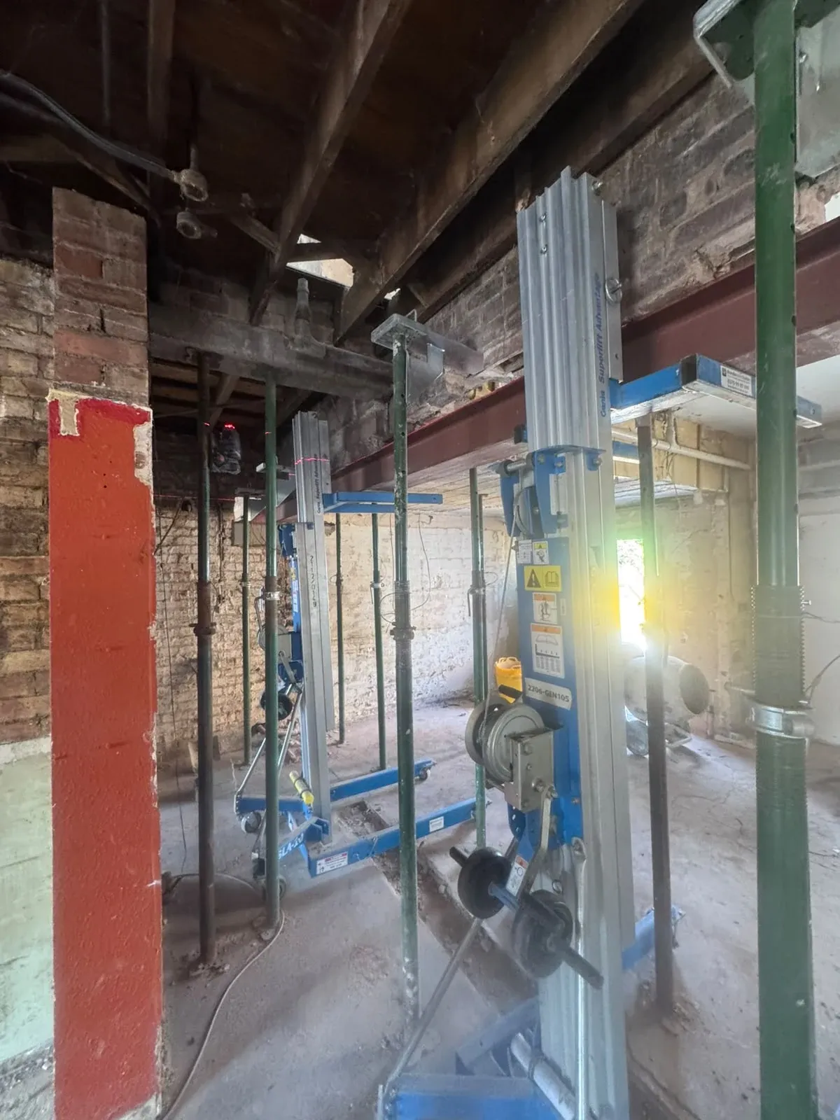
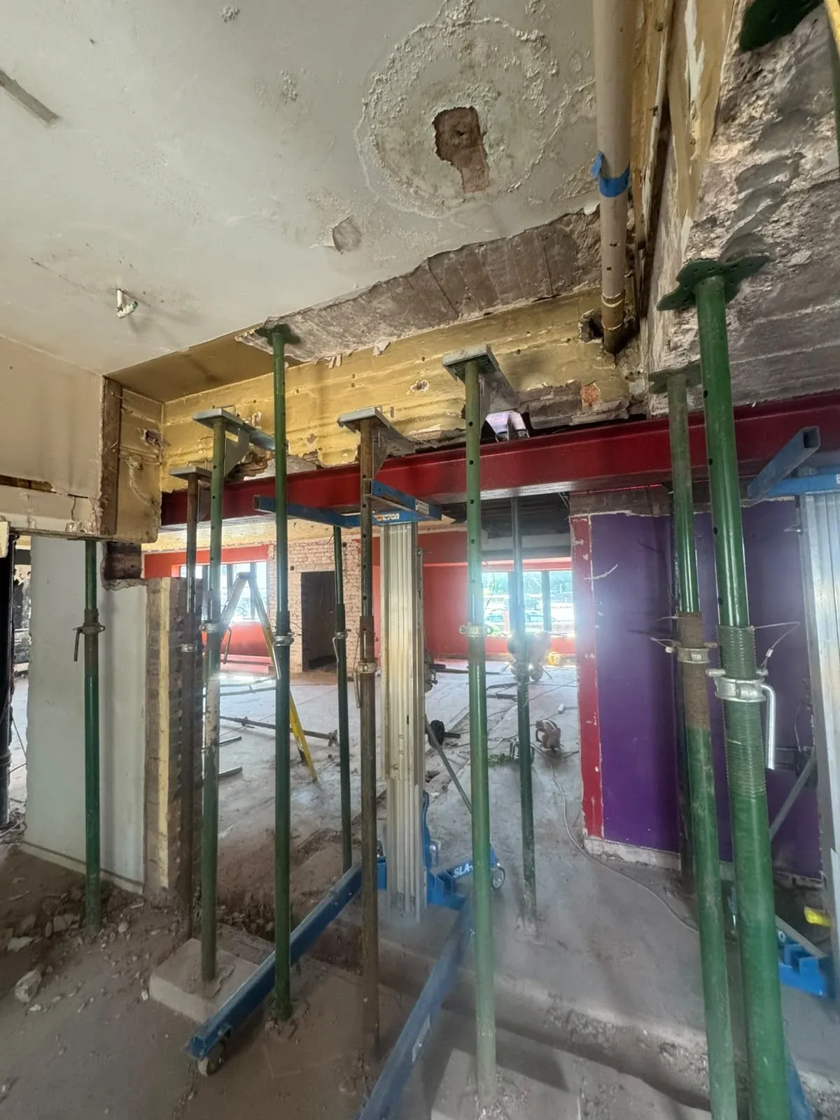
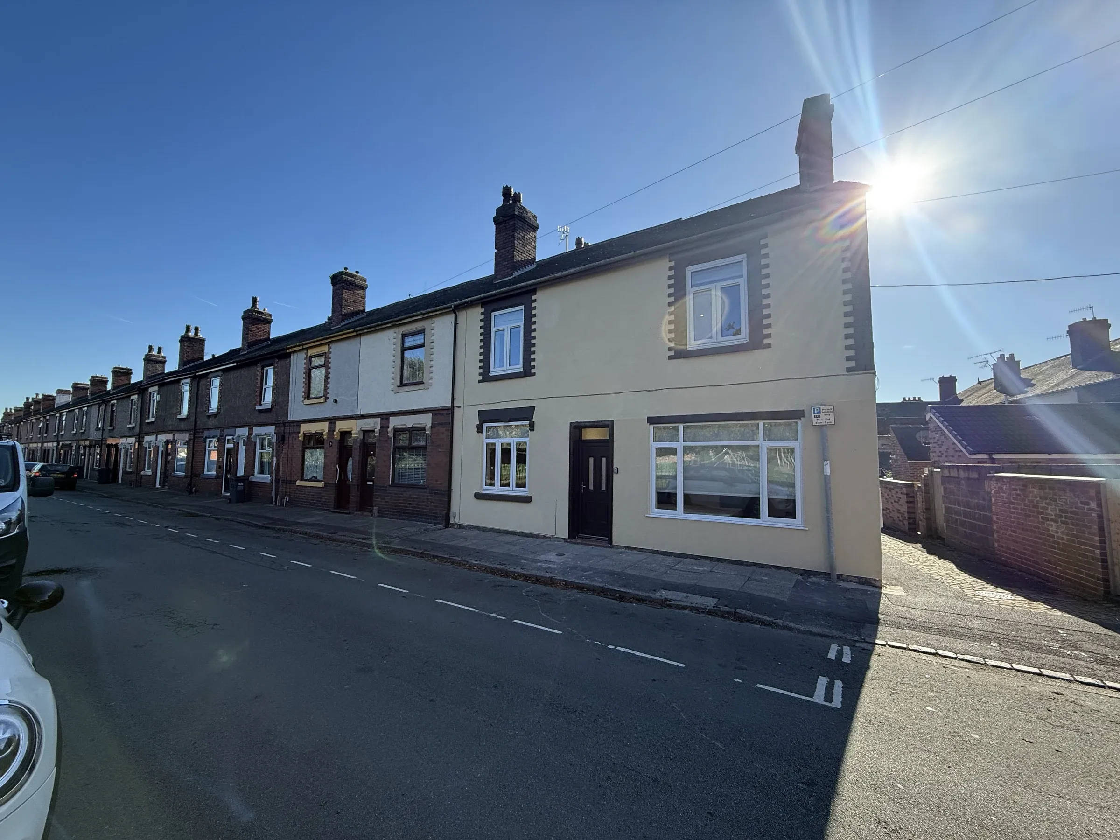
This is a live project, and these are photographs from the middle of it
rather than a tidy set taken on handover day. We’ve put it on here on purpose.
Why a pub is harder than a house
A terraced house has load-bearing walls roughly where you’d expect. A pub has a
big open ground floor with the structure above carried on a small number of
points, because the whole design brief was to have as few things in the way of
the bar as possible.
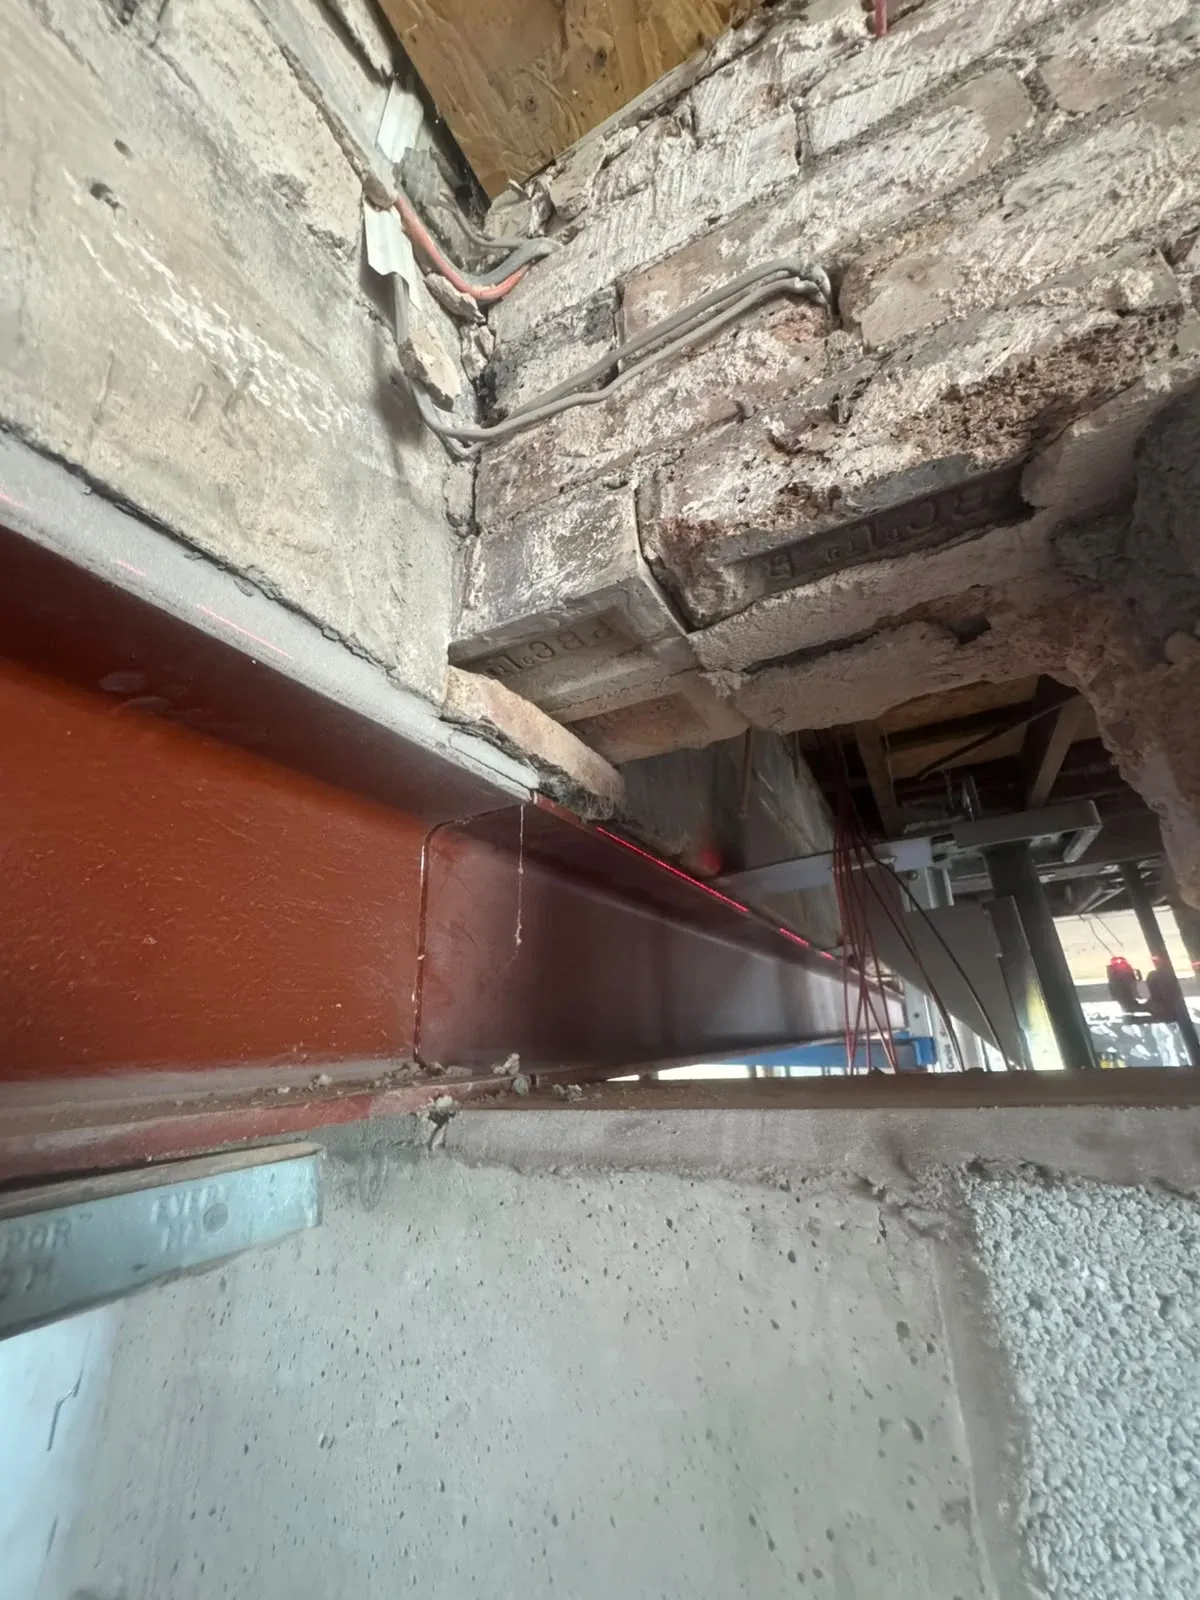
Converting that into thirteen rooms means putting walls back — and the load
paths that made sense for a pub don’t line up with the ones a bedroom layout
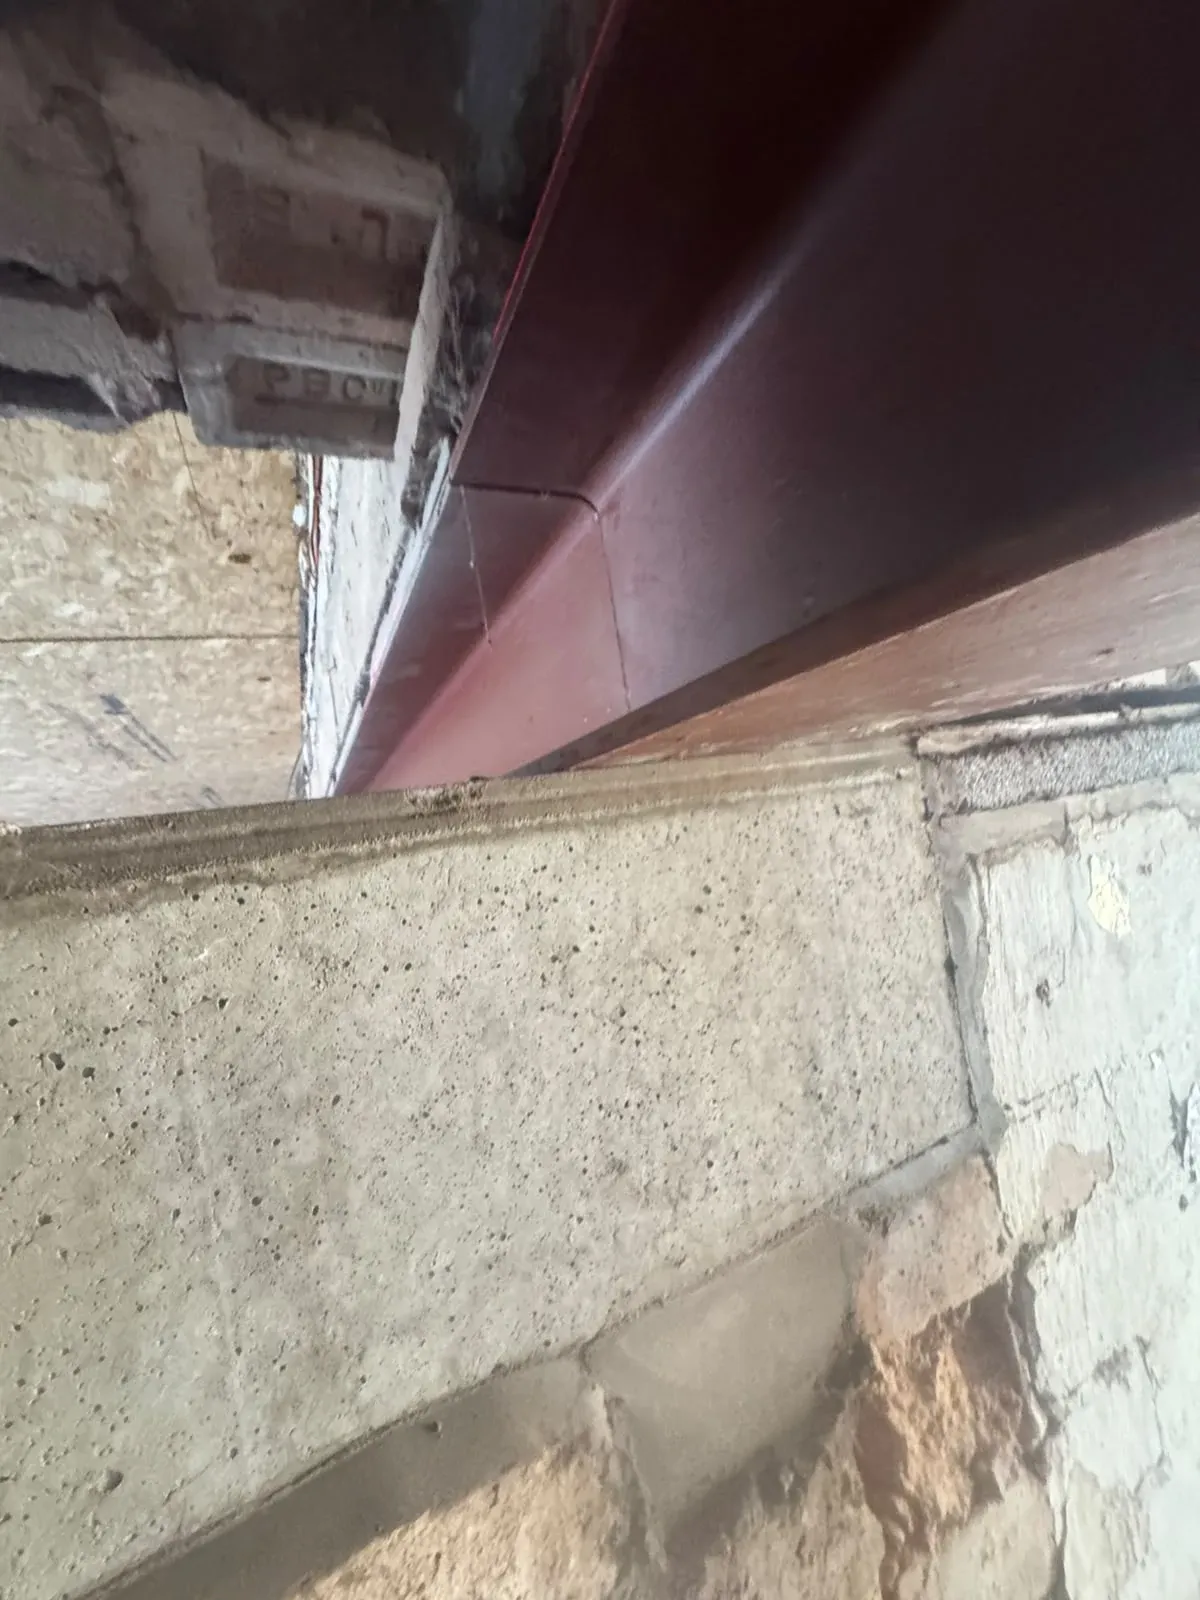
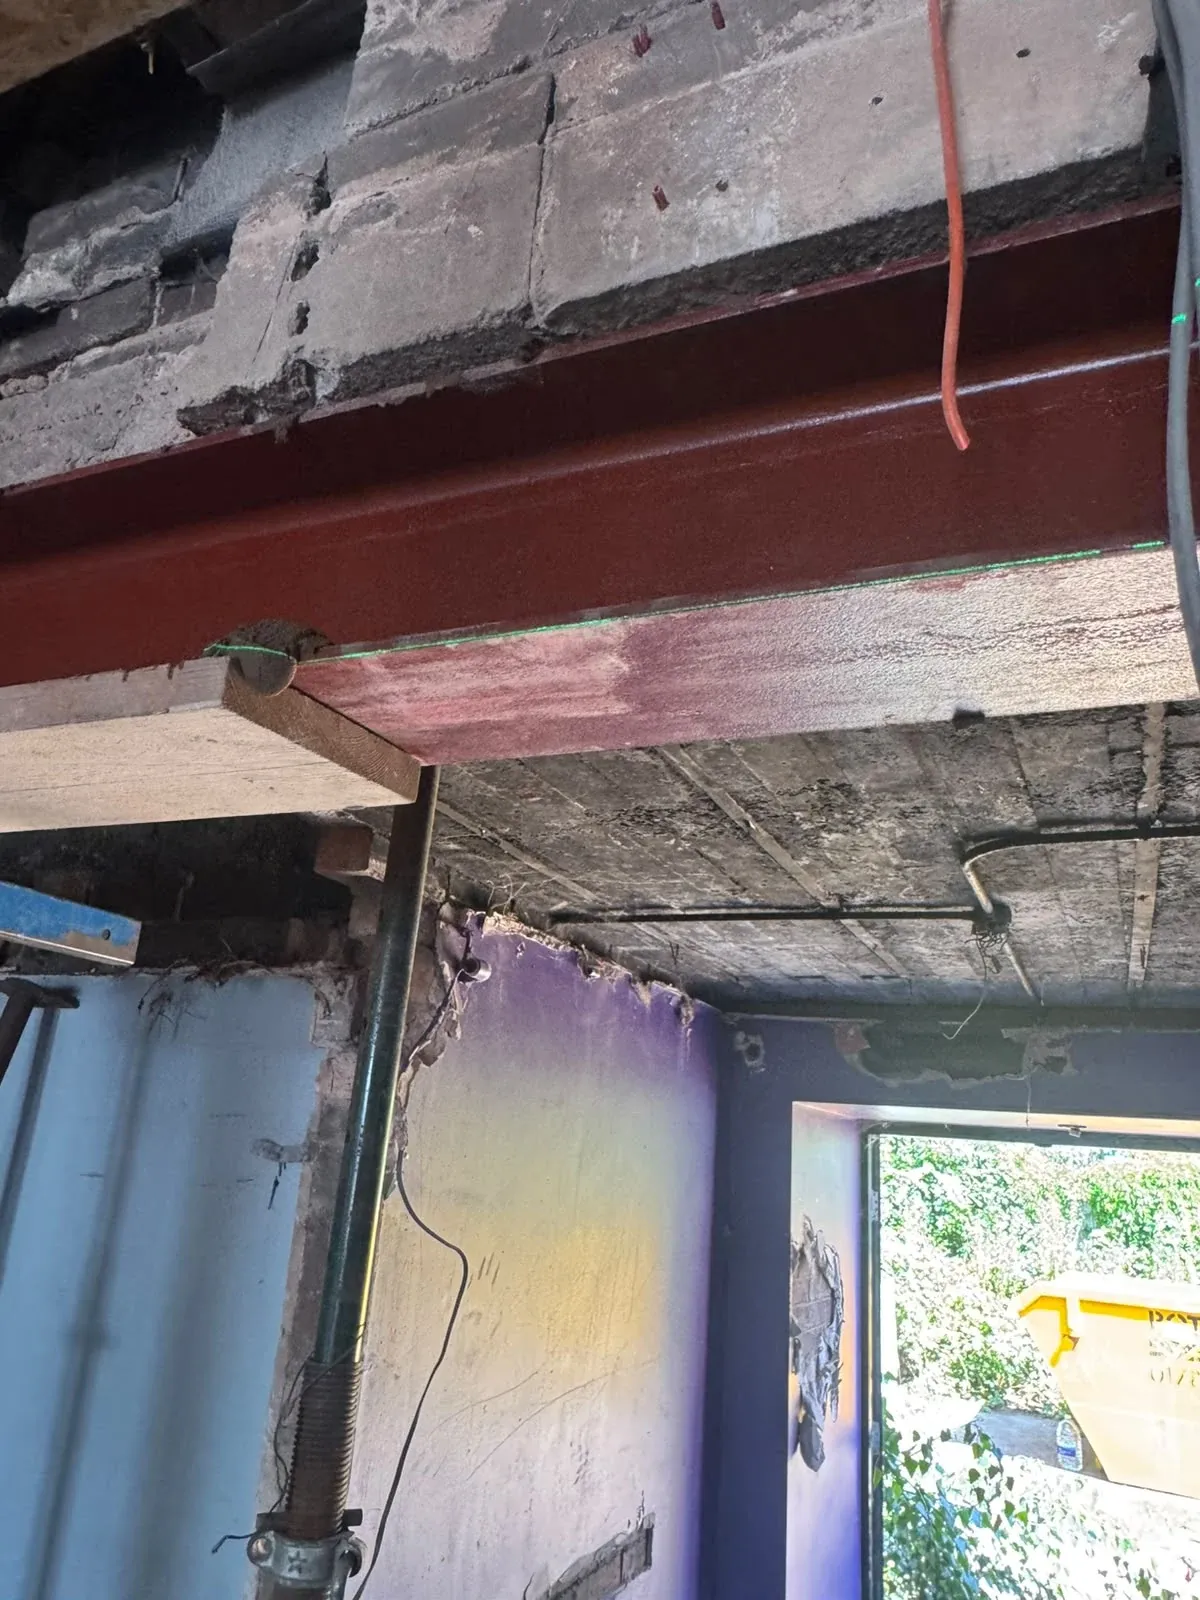
needs. So it becomes a steel job.
Temporary works
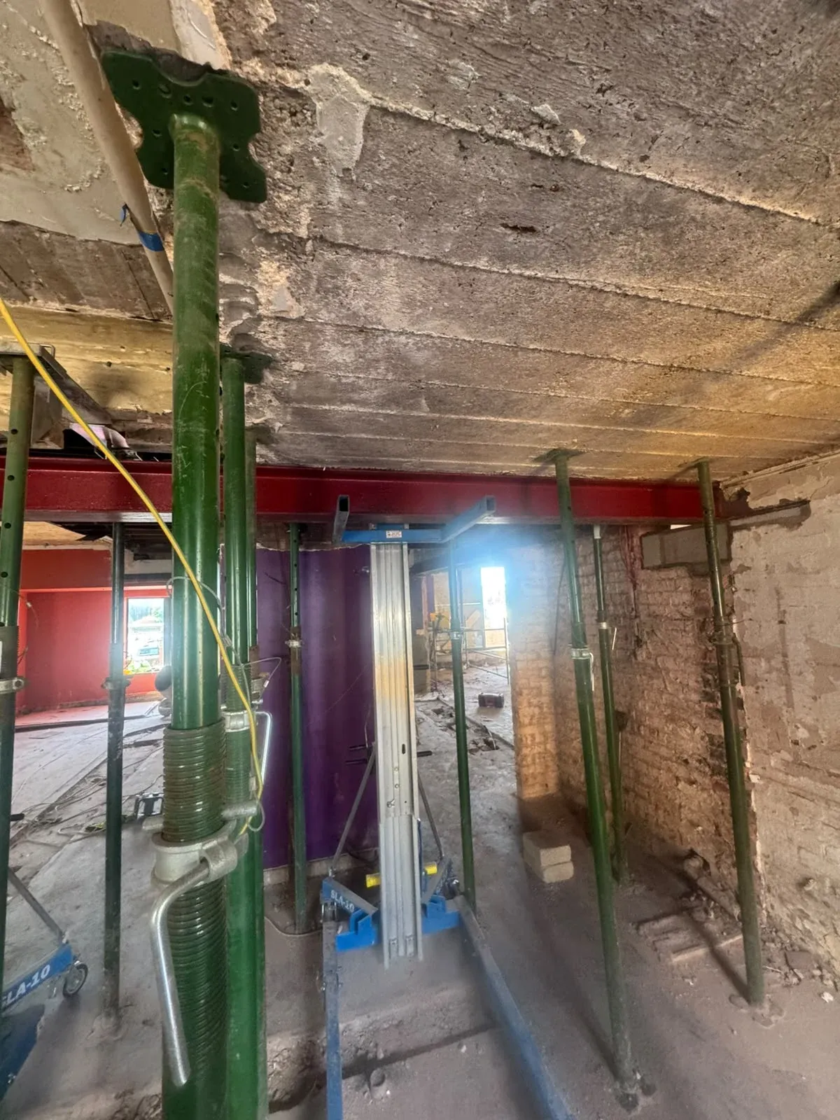
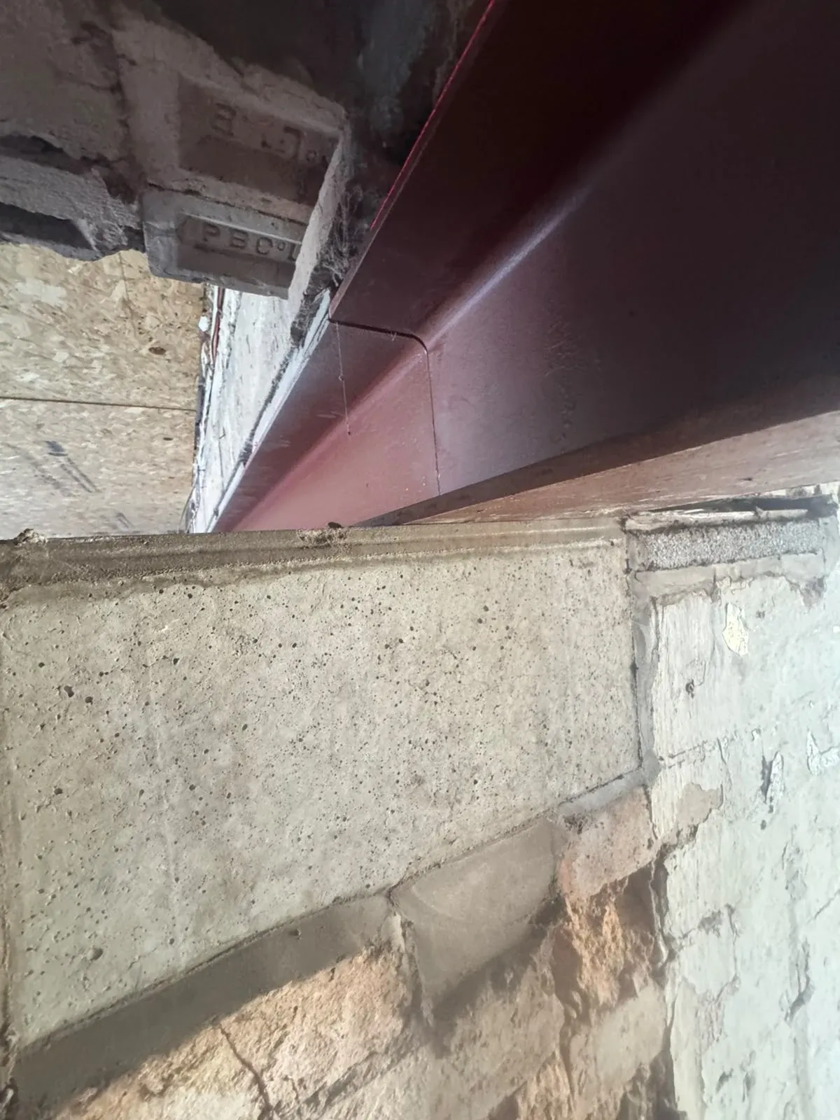
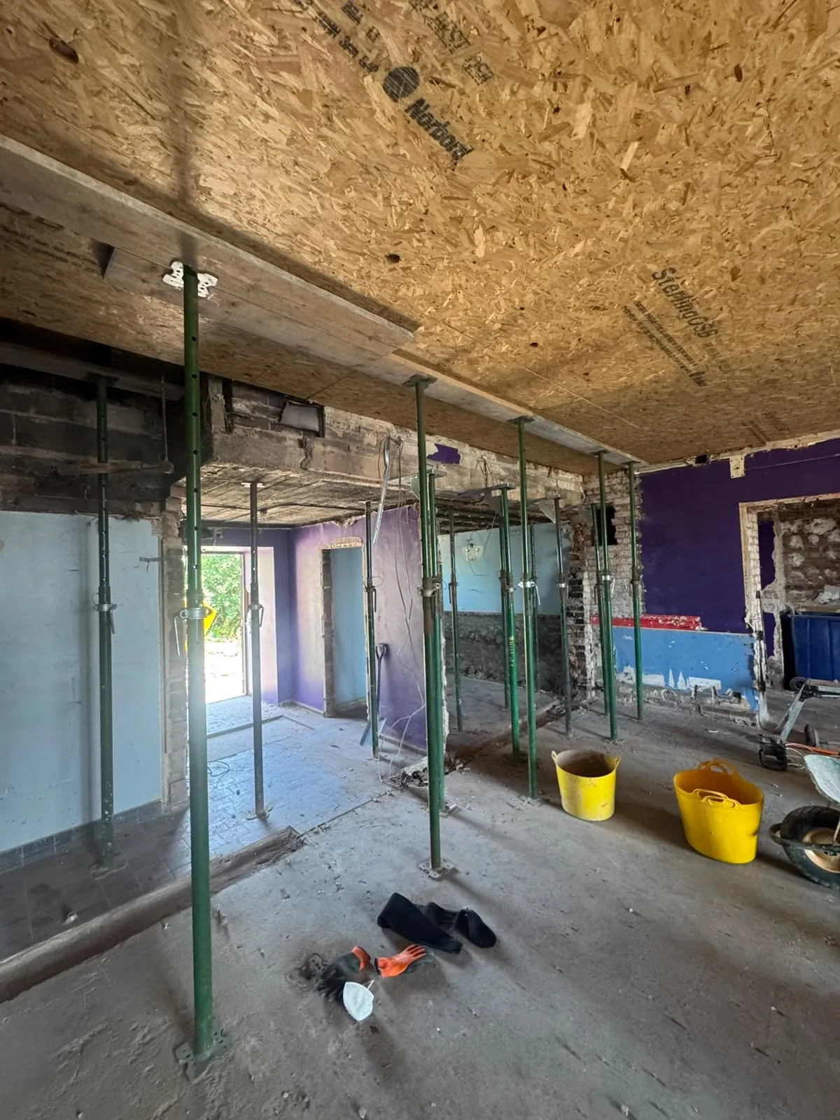
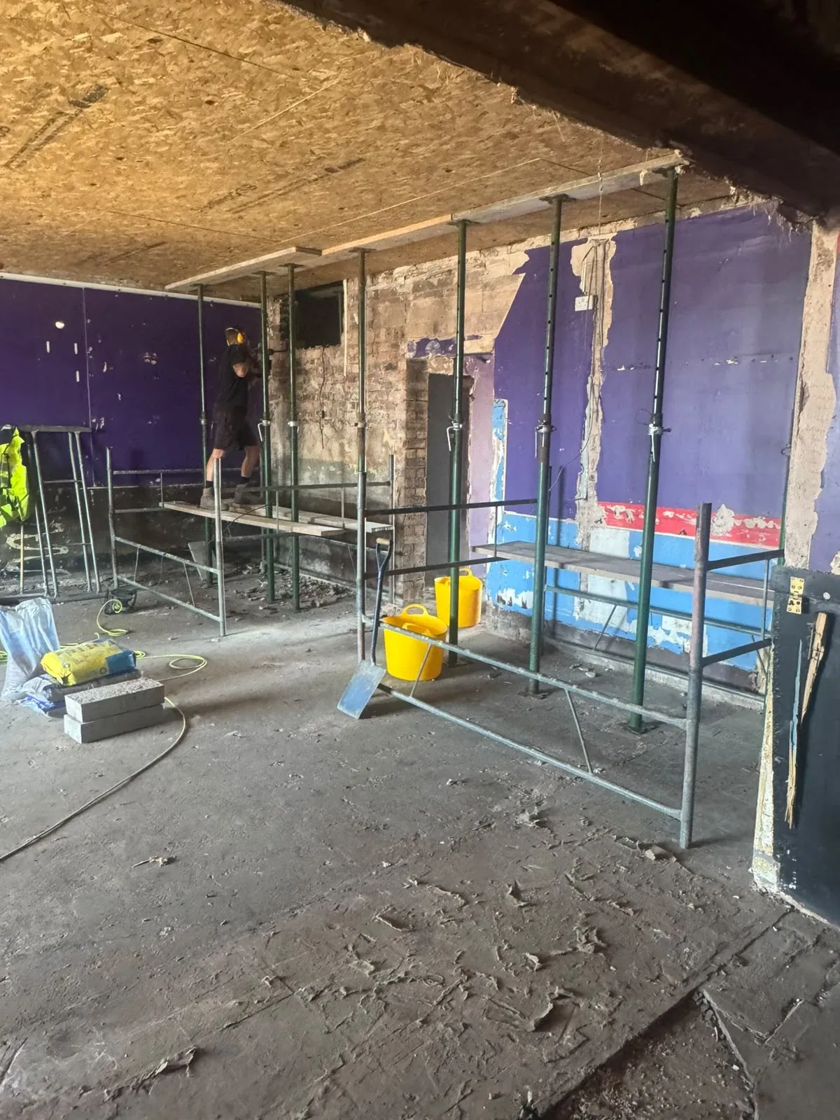
The photographs with rows of adjustable props are the part that matters. Every
opening gets propped before anything is cut, the props stay in until the new
steel is properly bearing and the padstone mortar has gone off, and openings are
formed one at a time rather than all at once.
It’s slower. It’s also the difference between a structural alteration and a
structural failure.
What’s next
Once the structure is complete the building moves on to fire compartmentation,
services and room fit-out. A thirteen-bed building is a licensable HMO and, at this scale, the fire
strategy is a genuine design exercise rather than a checklist.
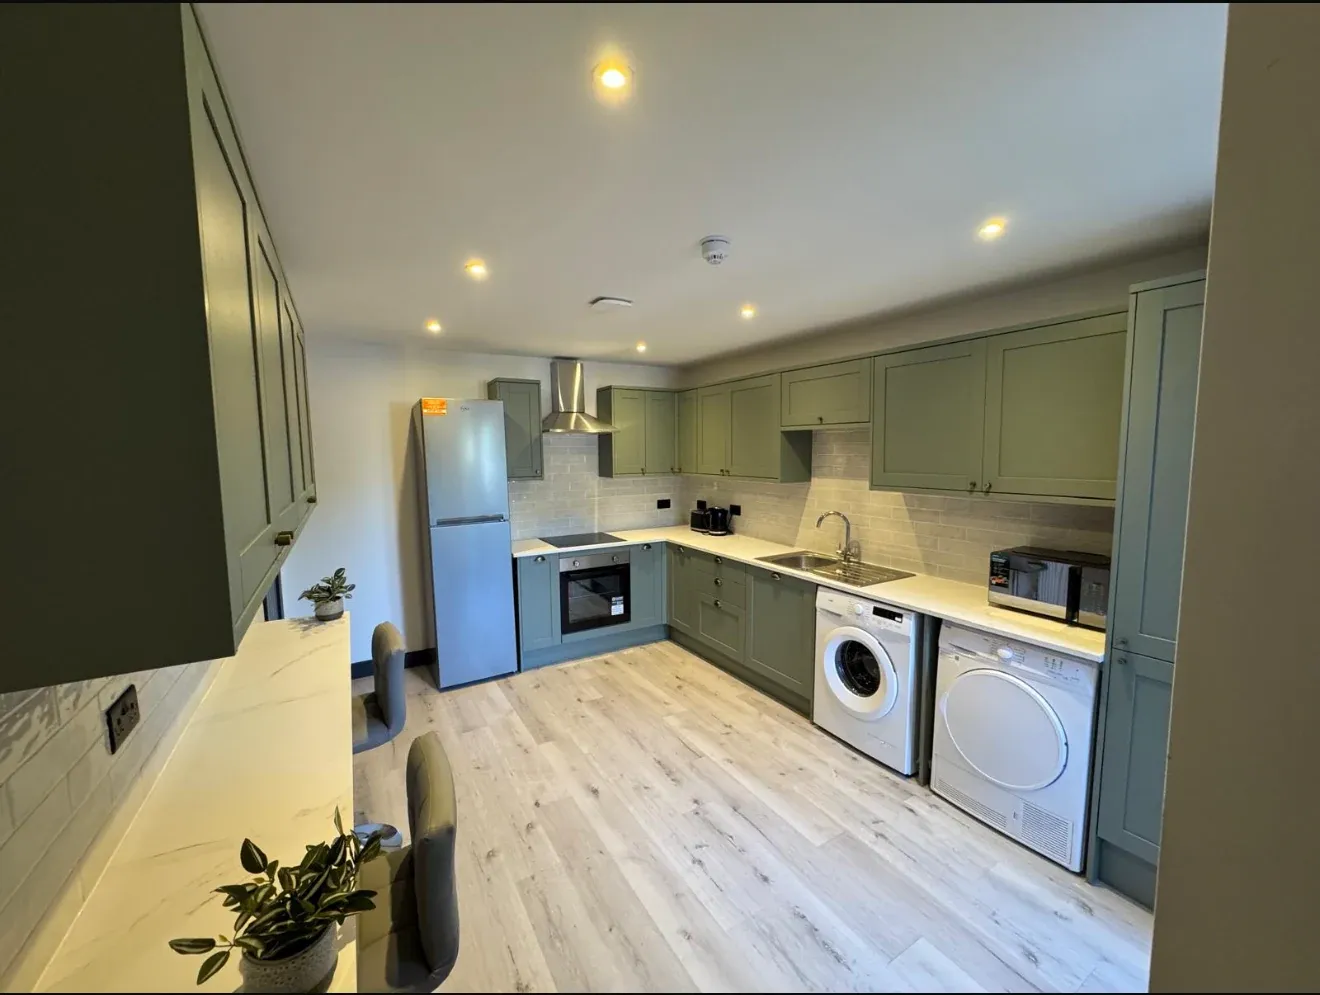
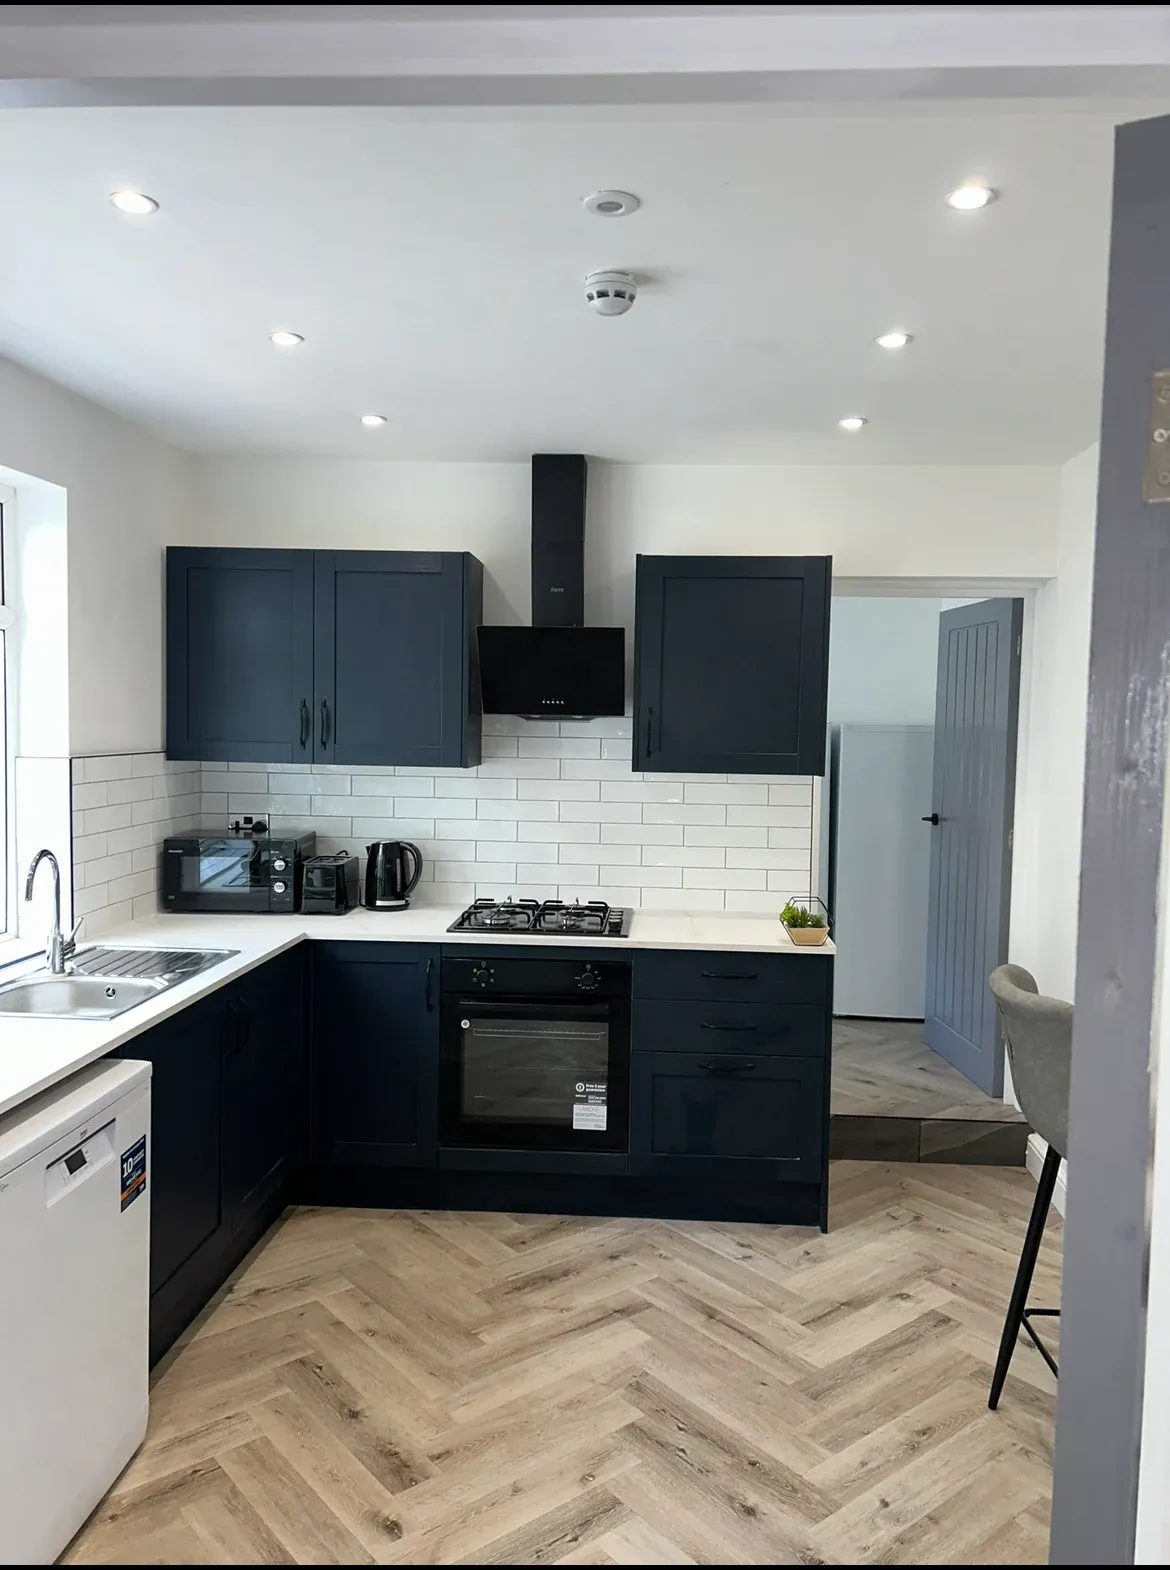
We’ll add the finished photographs here as the job completes.