The brief
A rendered end terrace to be converted into a five-bedroom HMO. The property needed taking back to the structure — new partitions throughout, a full rewire and replumb, and a fire strategy designed in rather than added on.
Covering Stoke-on-Trent, Staffordshire & all surrounding areas

HMO conversions · Yeaman Street, ST4
An end terrace stripped back to the studs and rebuilt as five rooms
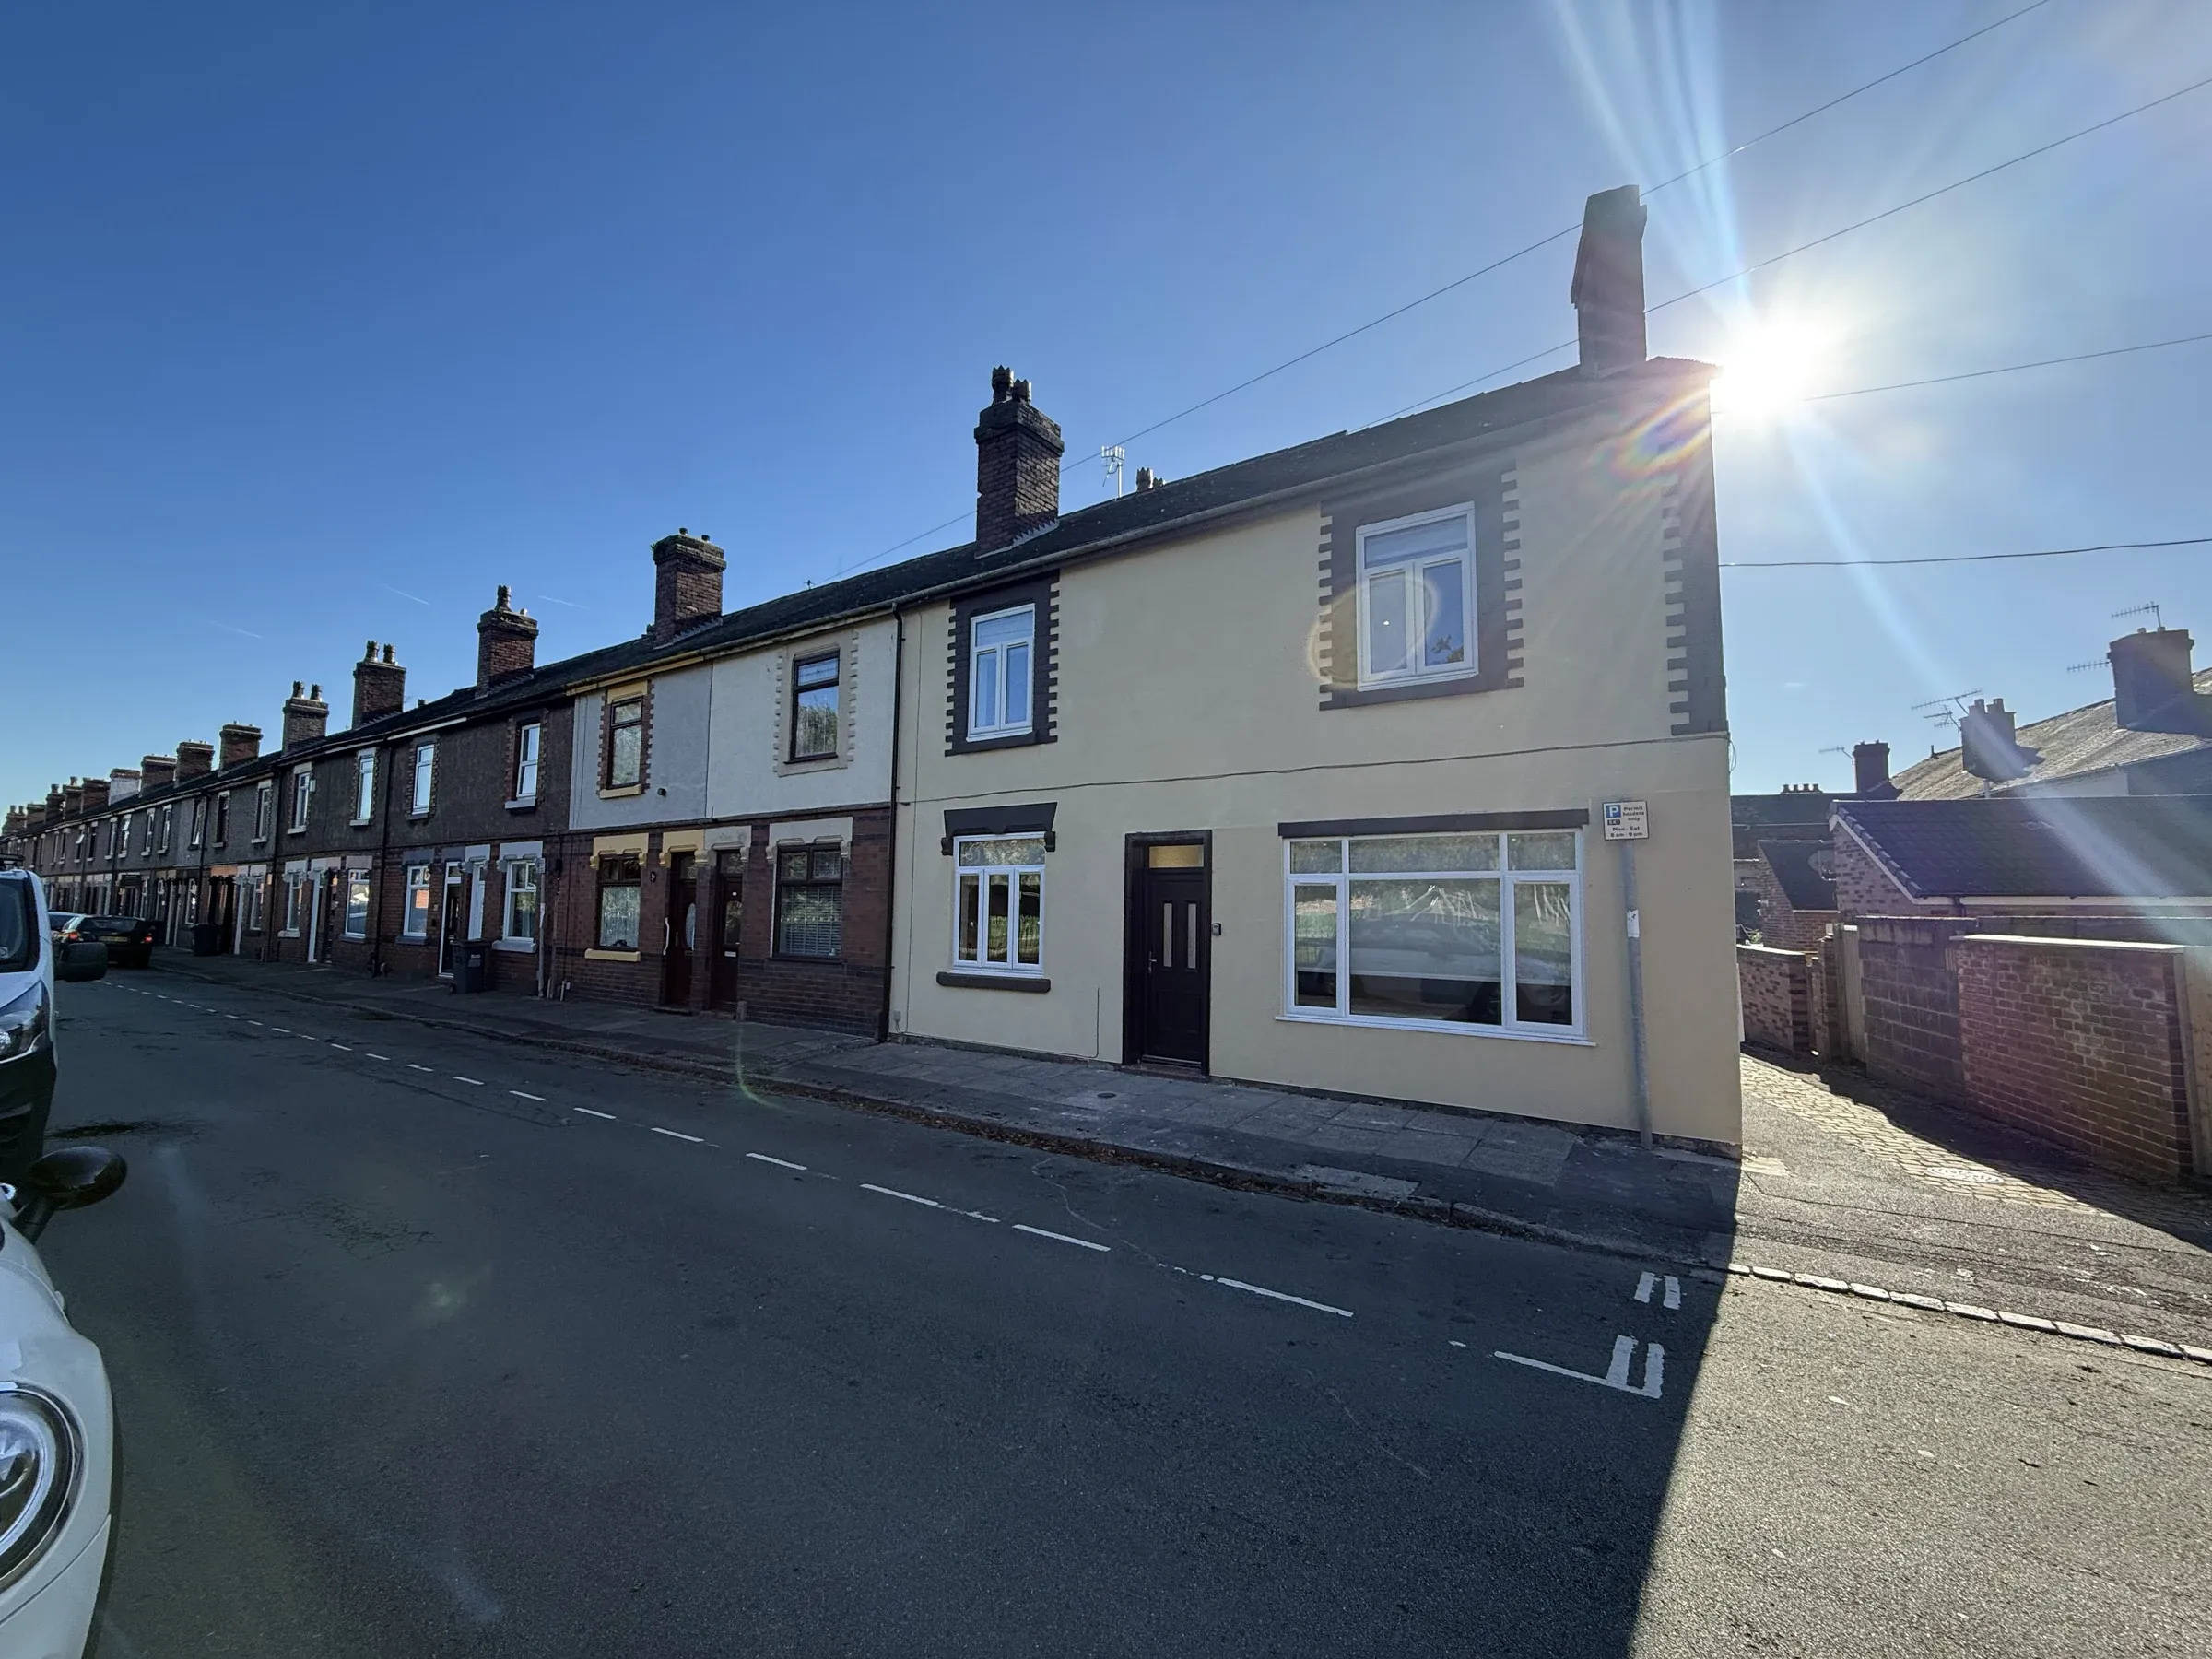
A rendered end terrace to be converted into a five-bedroom HMO. The property needed taking back to the structure — new partitions throughout, a full rewire and replumb, and a fire strategy designed in rather than added on.
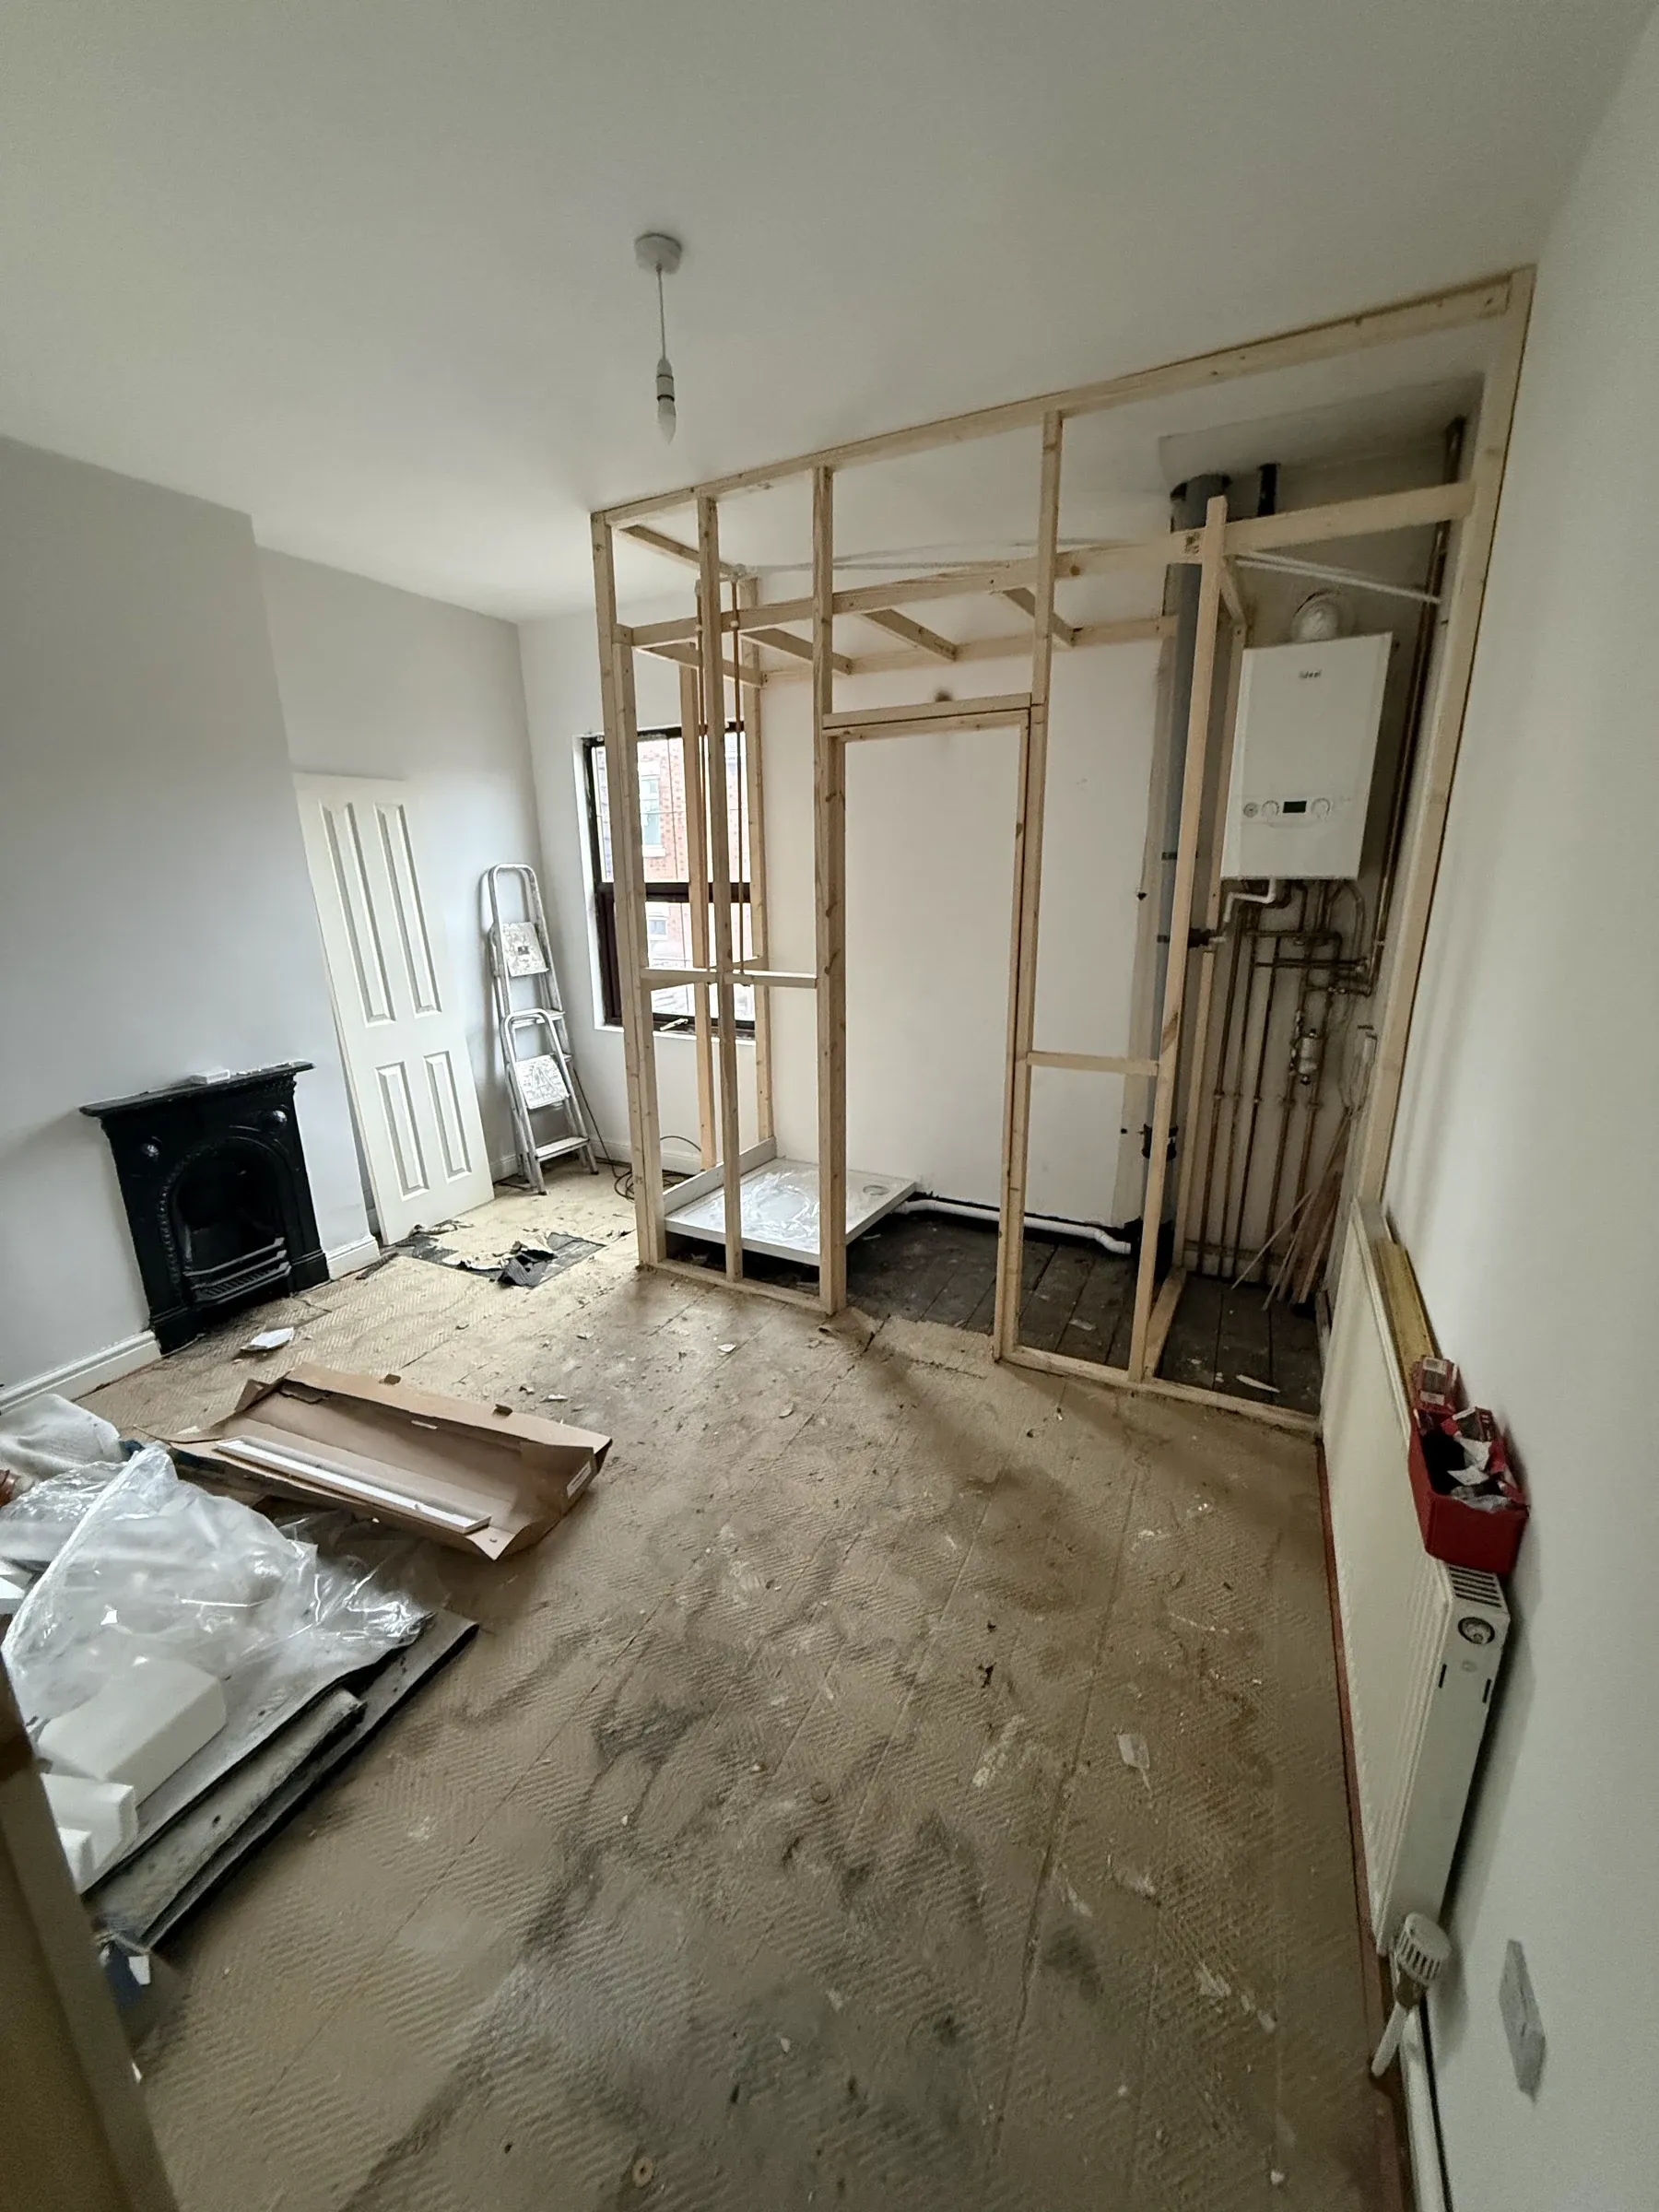
Working around the existing services while forming new room divisions. The boiler and pipework were boxed into a purpose-built stud enclosure so they stayed accessible for servicing without eating into a lettable room.
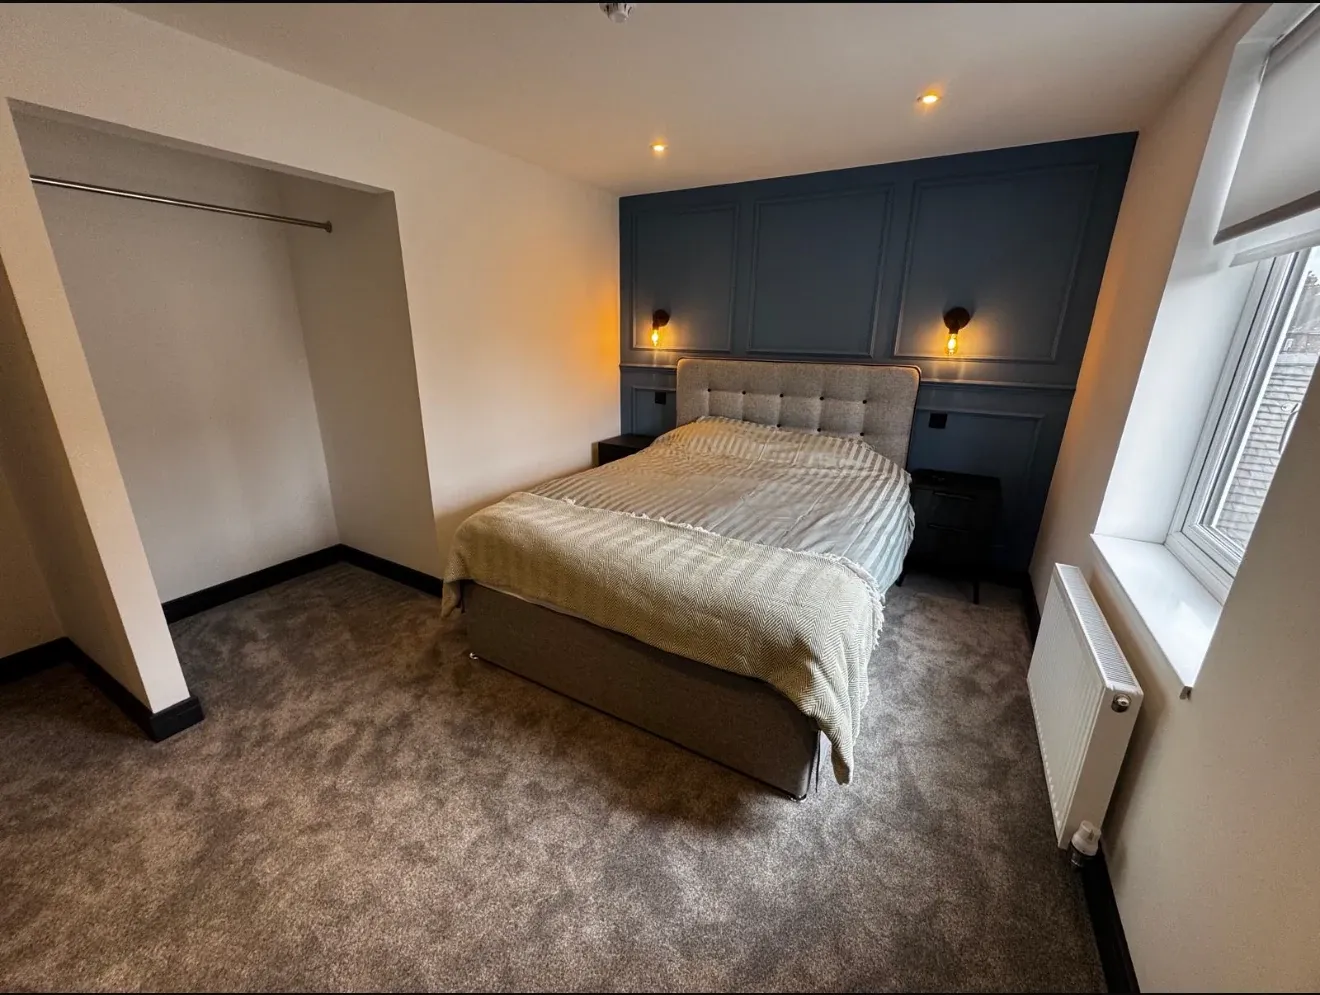
Five finished rooms, each with a feature panelled wall, fitted wardrobe and wall lights either side of the bed. The before-and-after above is the same room at first fix and on completion.
Before & after
Same room, same angle. This is the part that's hard to argue with.
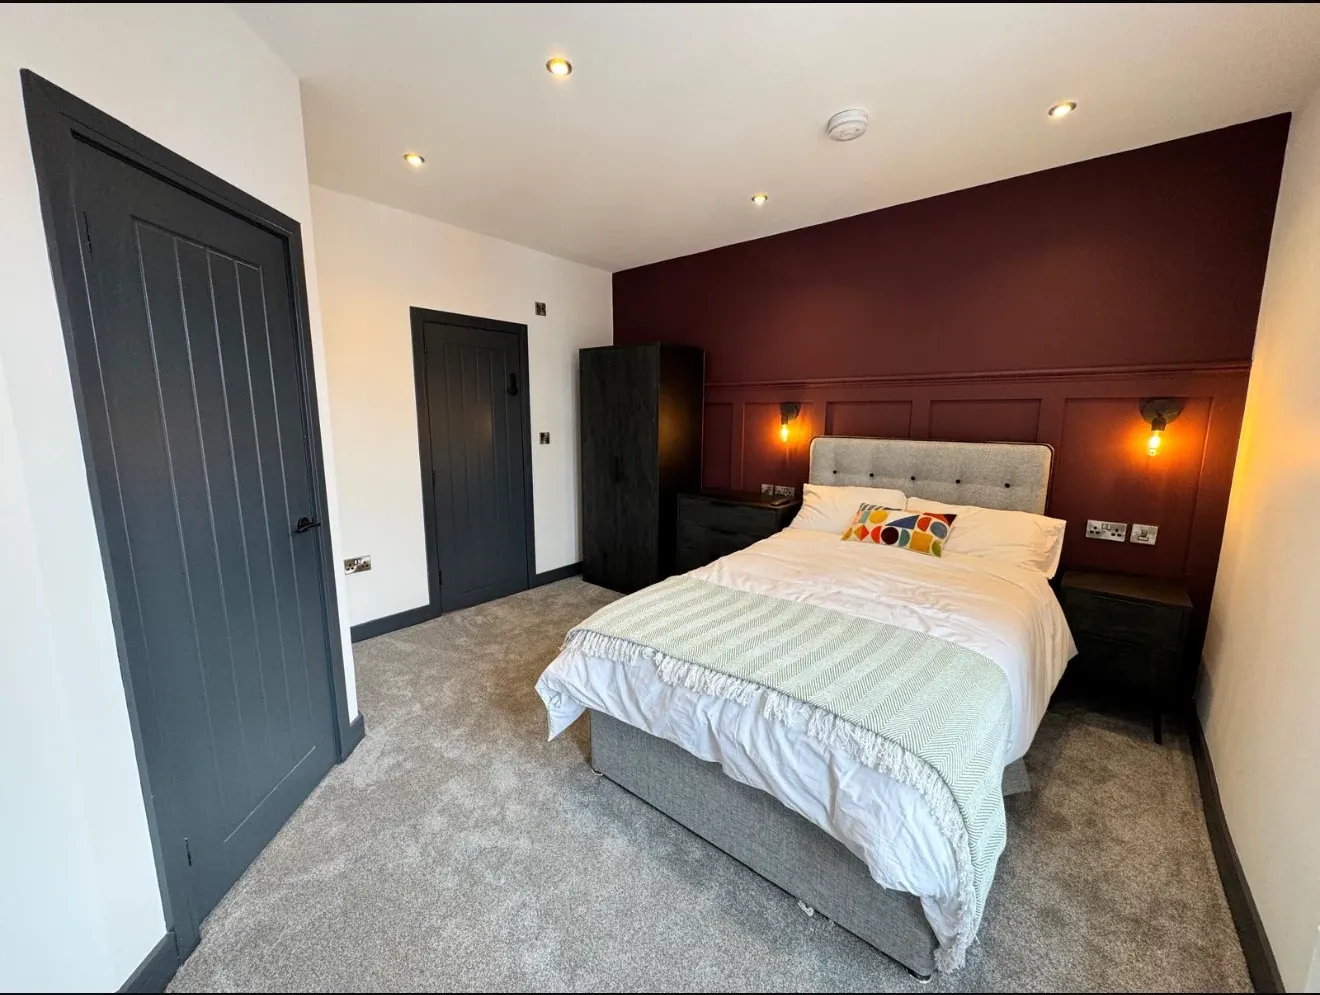
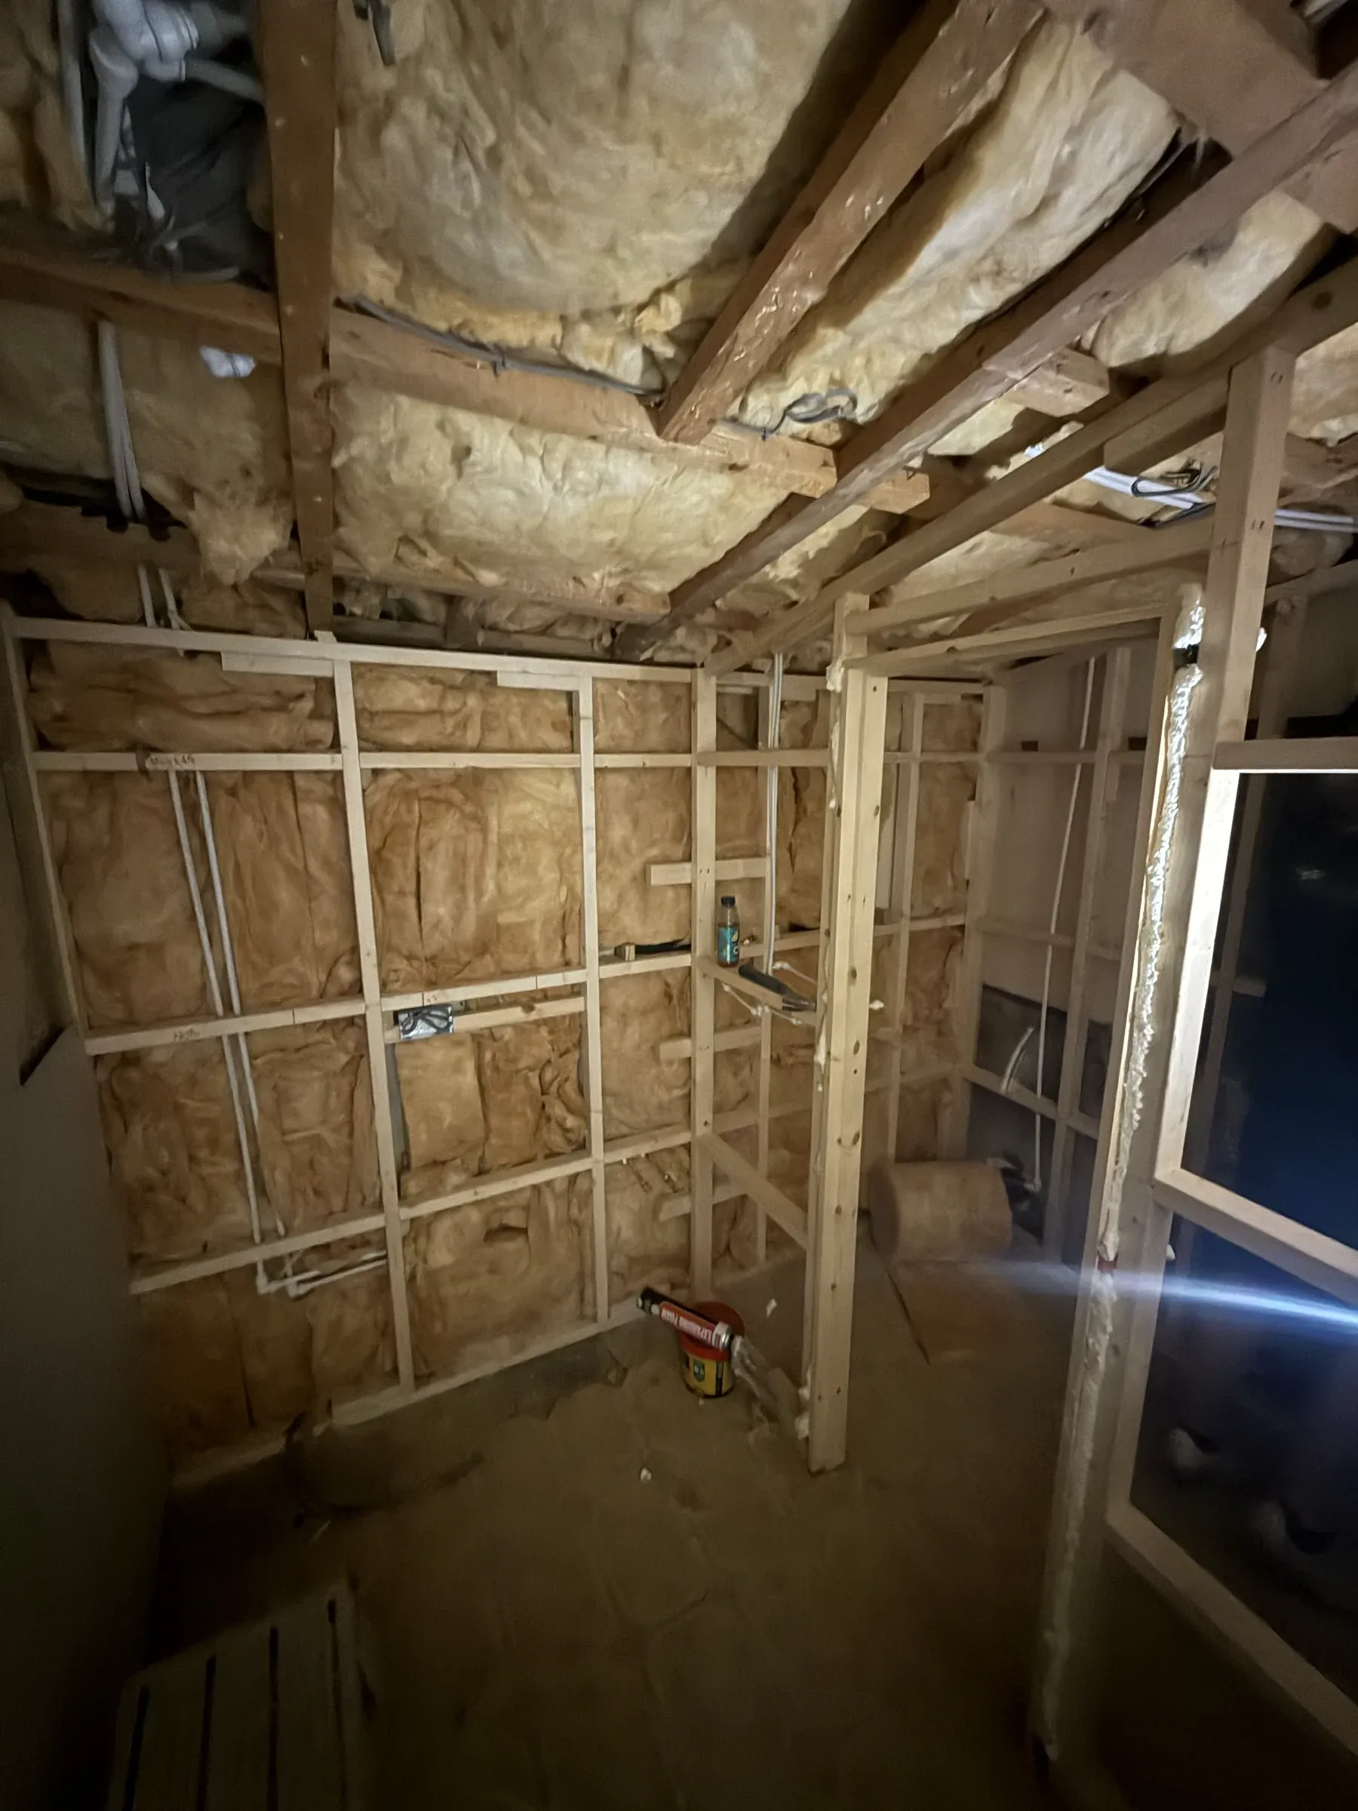
New timber stud partitions throughout, insulation between the joists, and the whole house rewired and replumbed before anything was boarded. That’s the expensive, invisible part of the job and it’s the part that decides whether the house is still lettable in ten years.
The photographs of the first fix are here deliberately. Most builders only photograph the finished rooms. What’s behind the plaster is the bit worth judging us on.
The existing boiler sat where a room needed to be. Rather than move it — a significant cost — it was boxed into a purpose-built stud enclosure with a removable panel, so it stays accessible for annual servicing without taking a chunk out of a room somebody is paying rent for.
Each room got a panelled feature wall, a fitted wardrobe built into the recess, wall lights either side of the bed instead of a single pendant, and a socket layout designed around where the furniture actually goes.
The two finished rooms shown here are the same specification in different colours. Doing them as a set keeps the cost down and stops the house feeling like five separate flats.
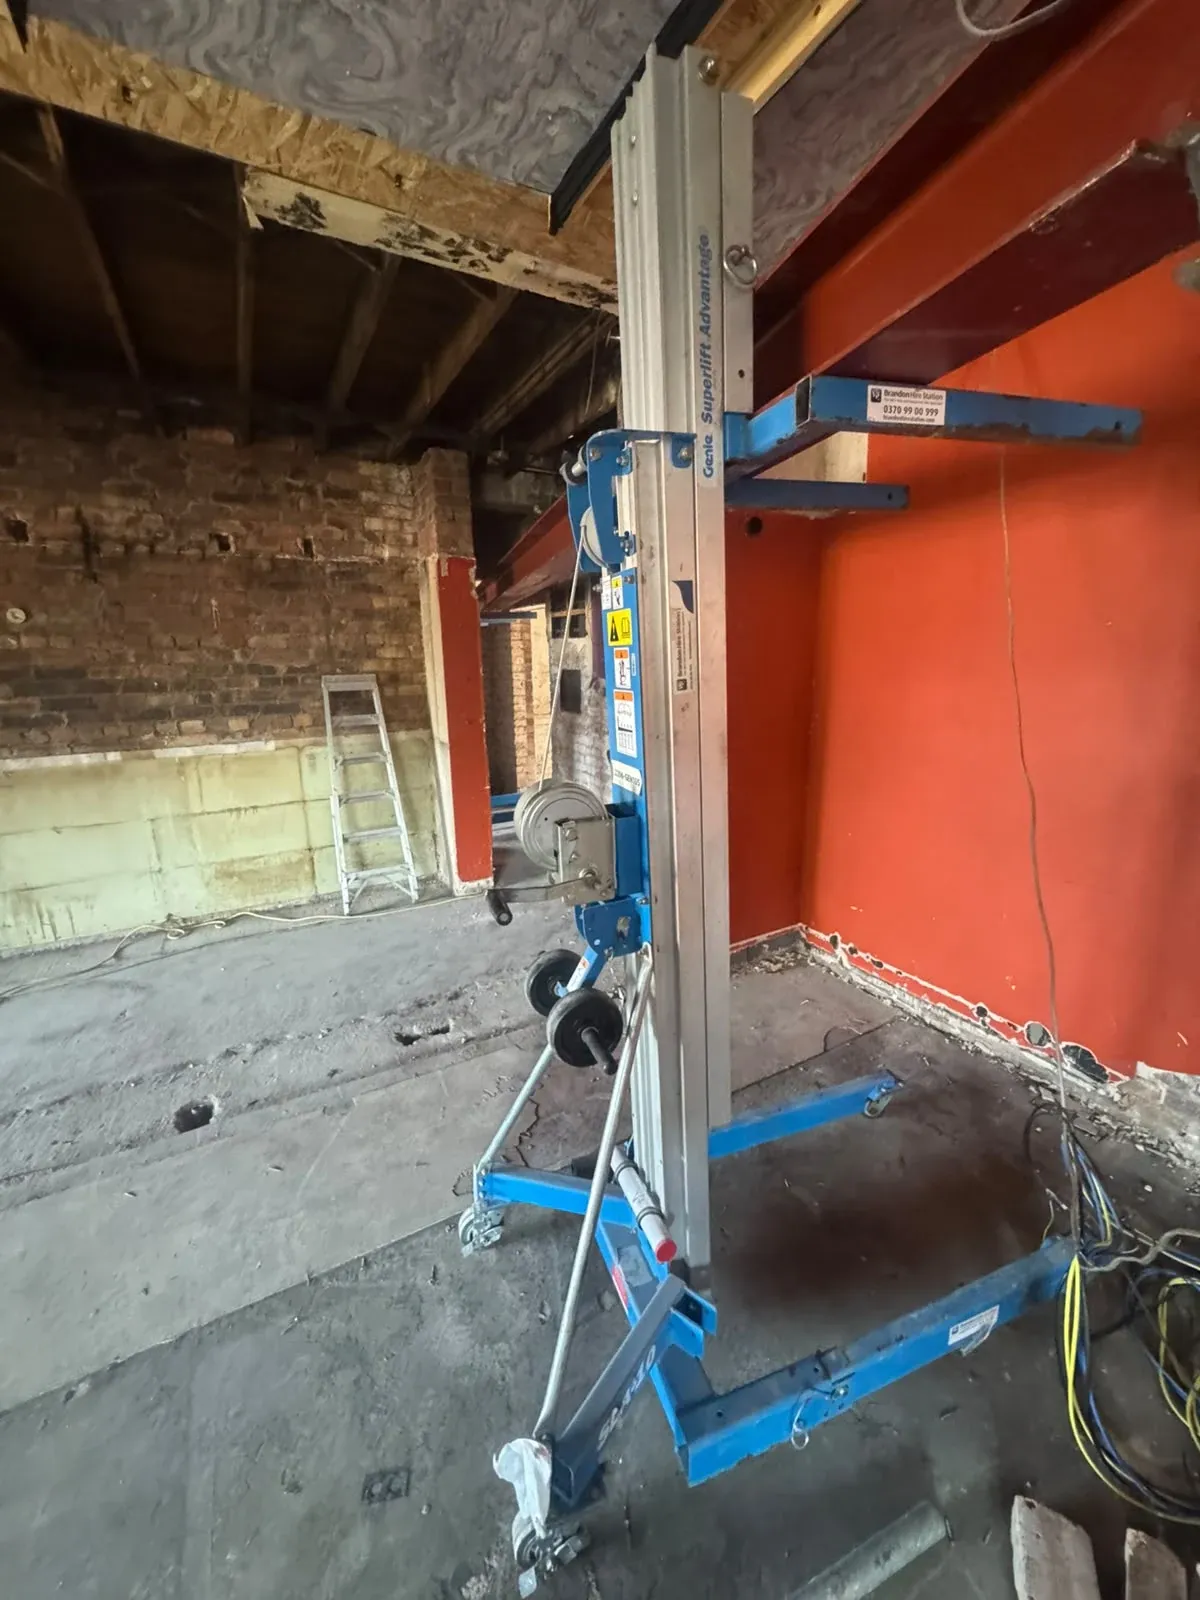
A former pub being converted into thirteen letting rooms — steels, propping and structural alterations
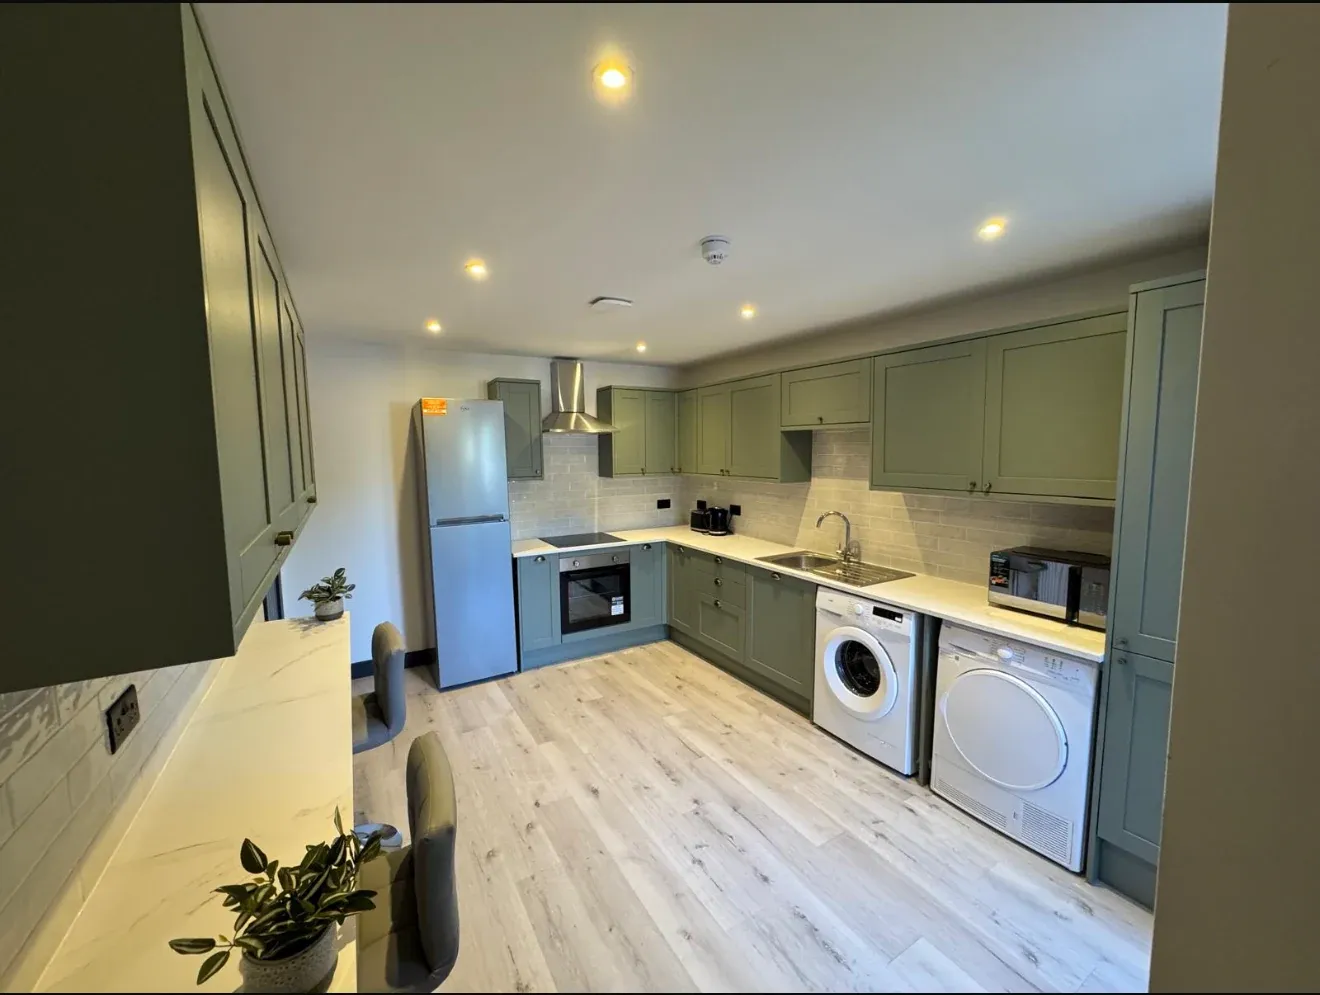
A bay-fronted terrace taken to first fix and rebuilt as five en-suite rooms
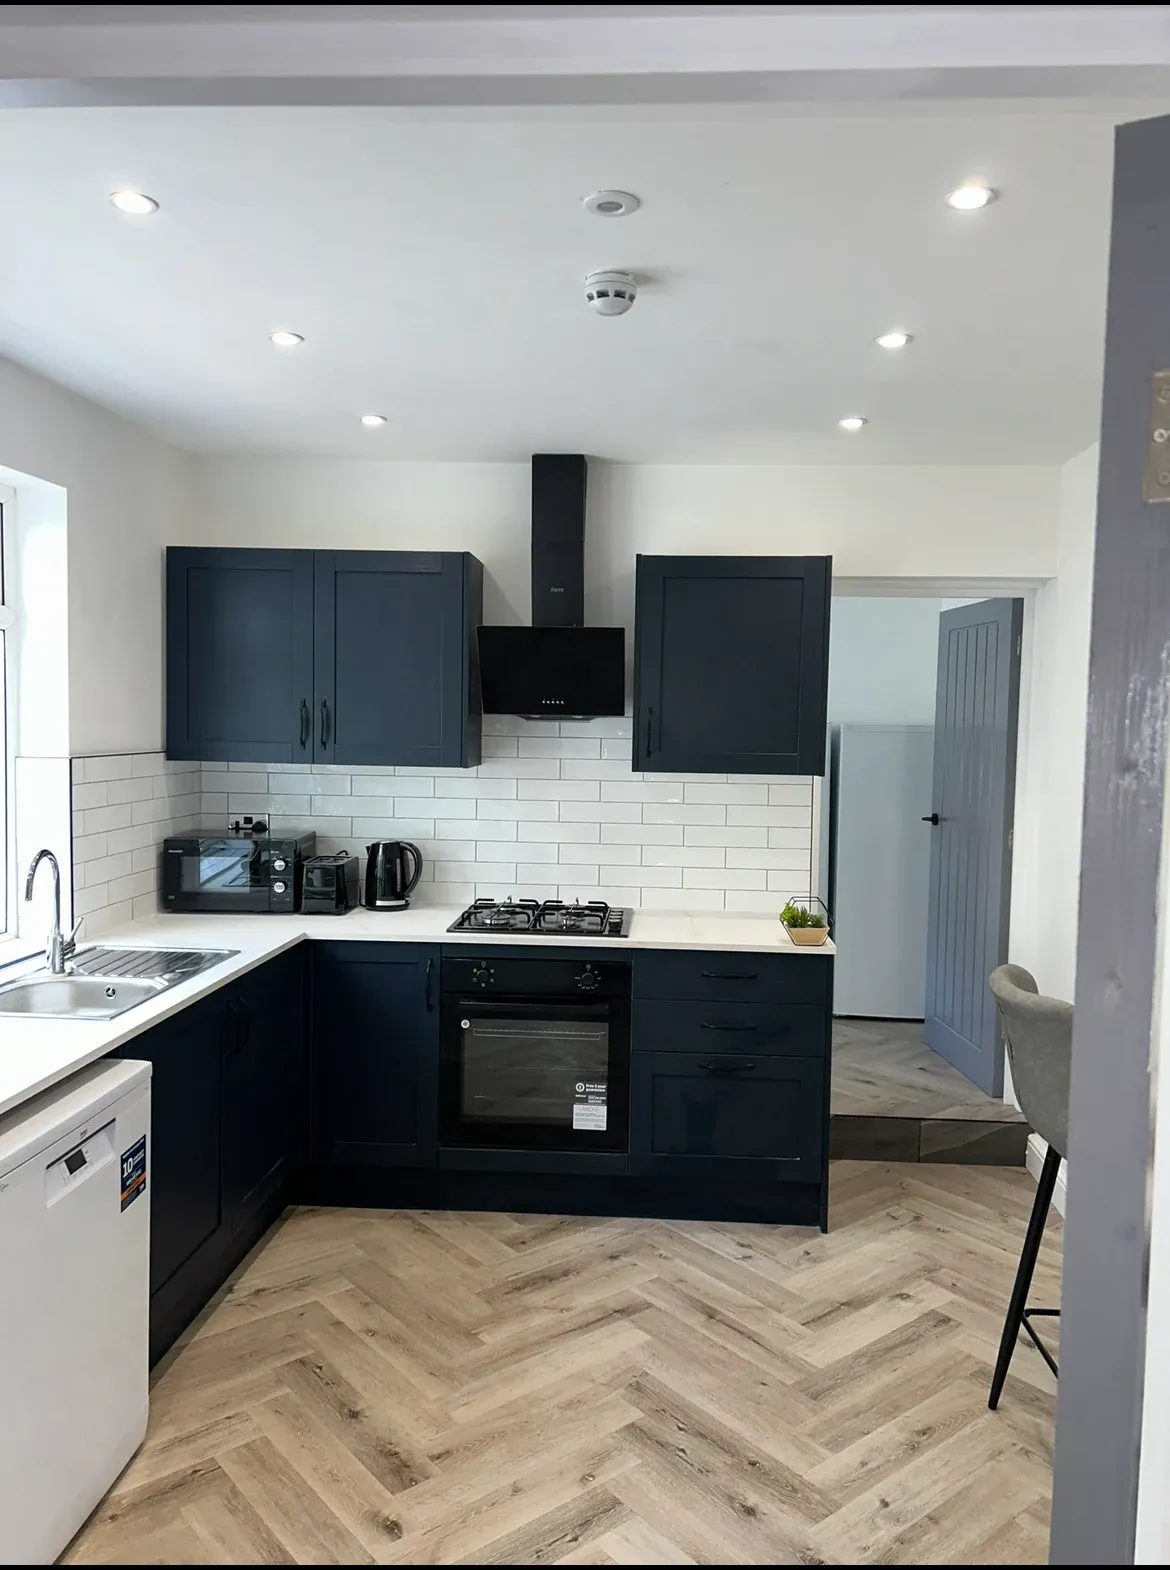
A dated family house turned into letting rooms with a communal kitchen
Next step
Tell us roughly what you're after and roughly what you had in mind to spend. We'll come out and tell you honestly whether it works.