What we actually did
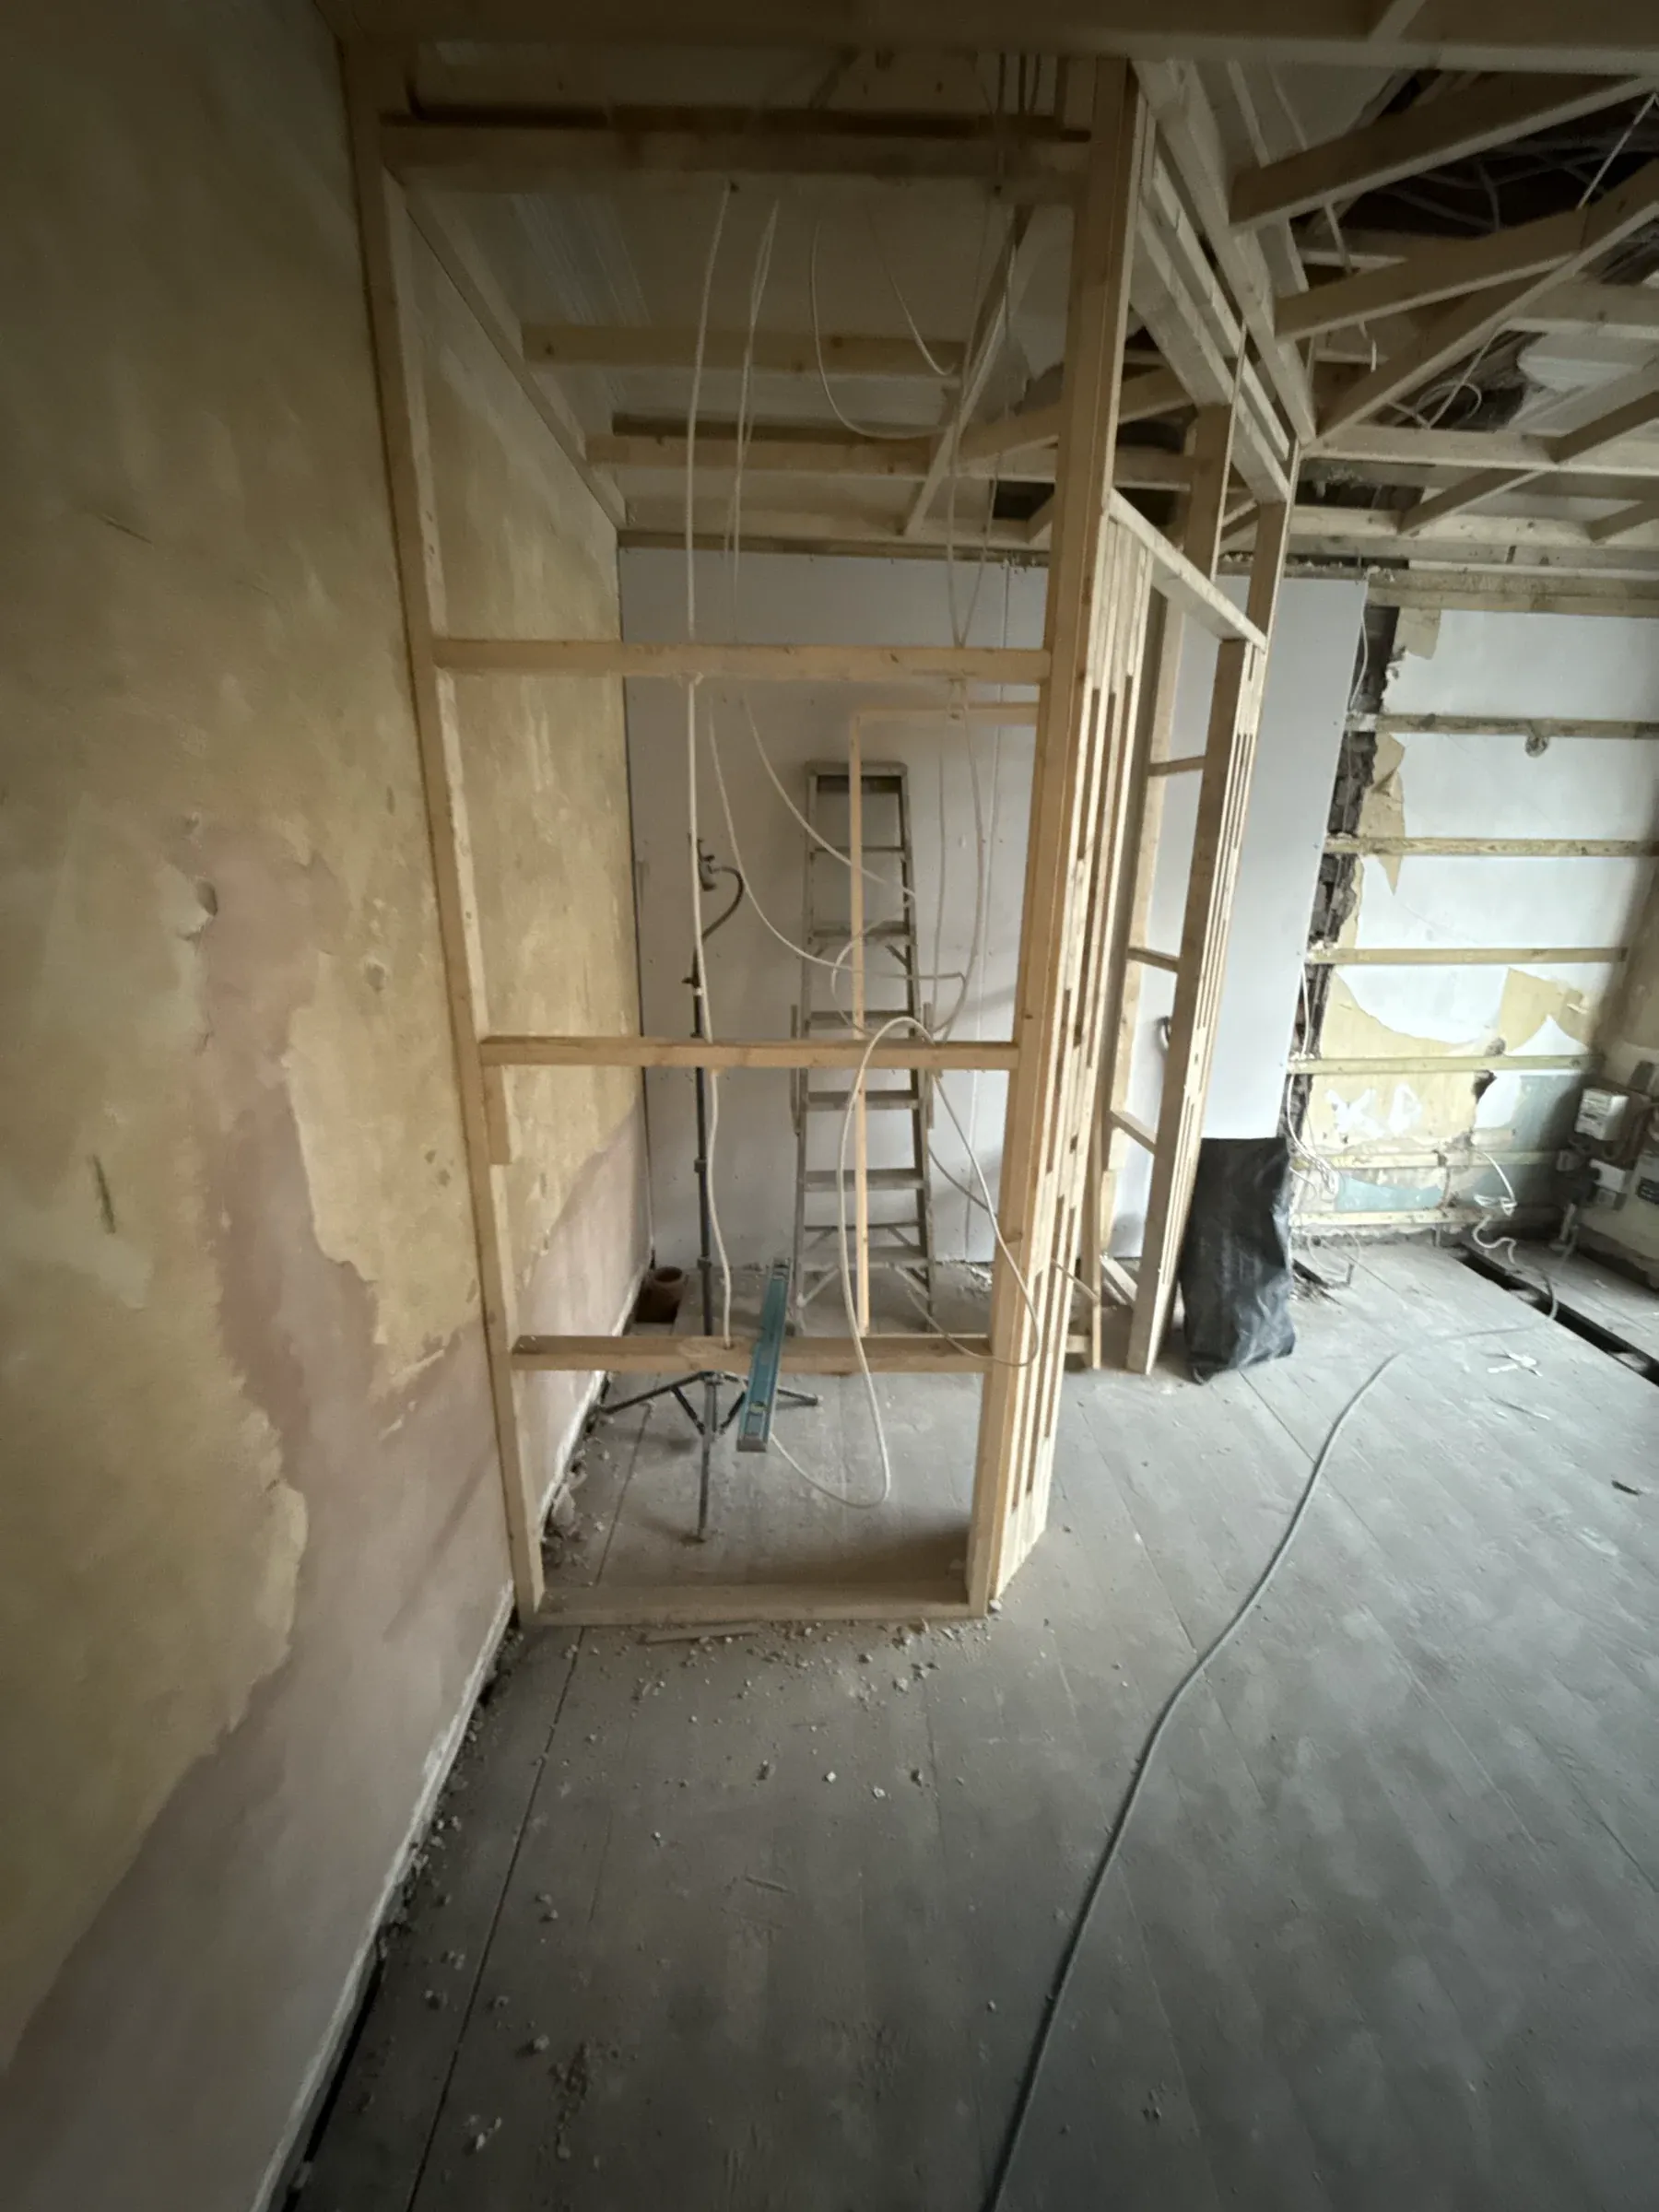
This is the job that shows most clearly what we mean about HMO work: the
difference between a conversion and a decent conversion is almost entirely
decided before the plaster goes on.
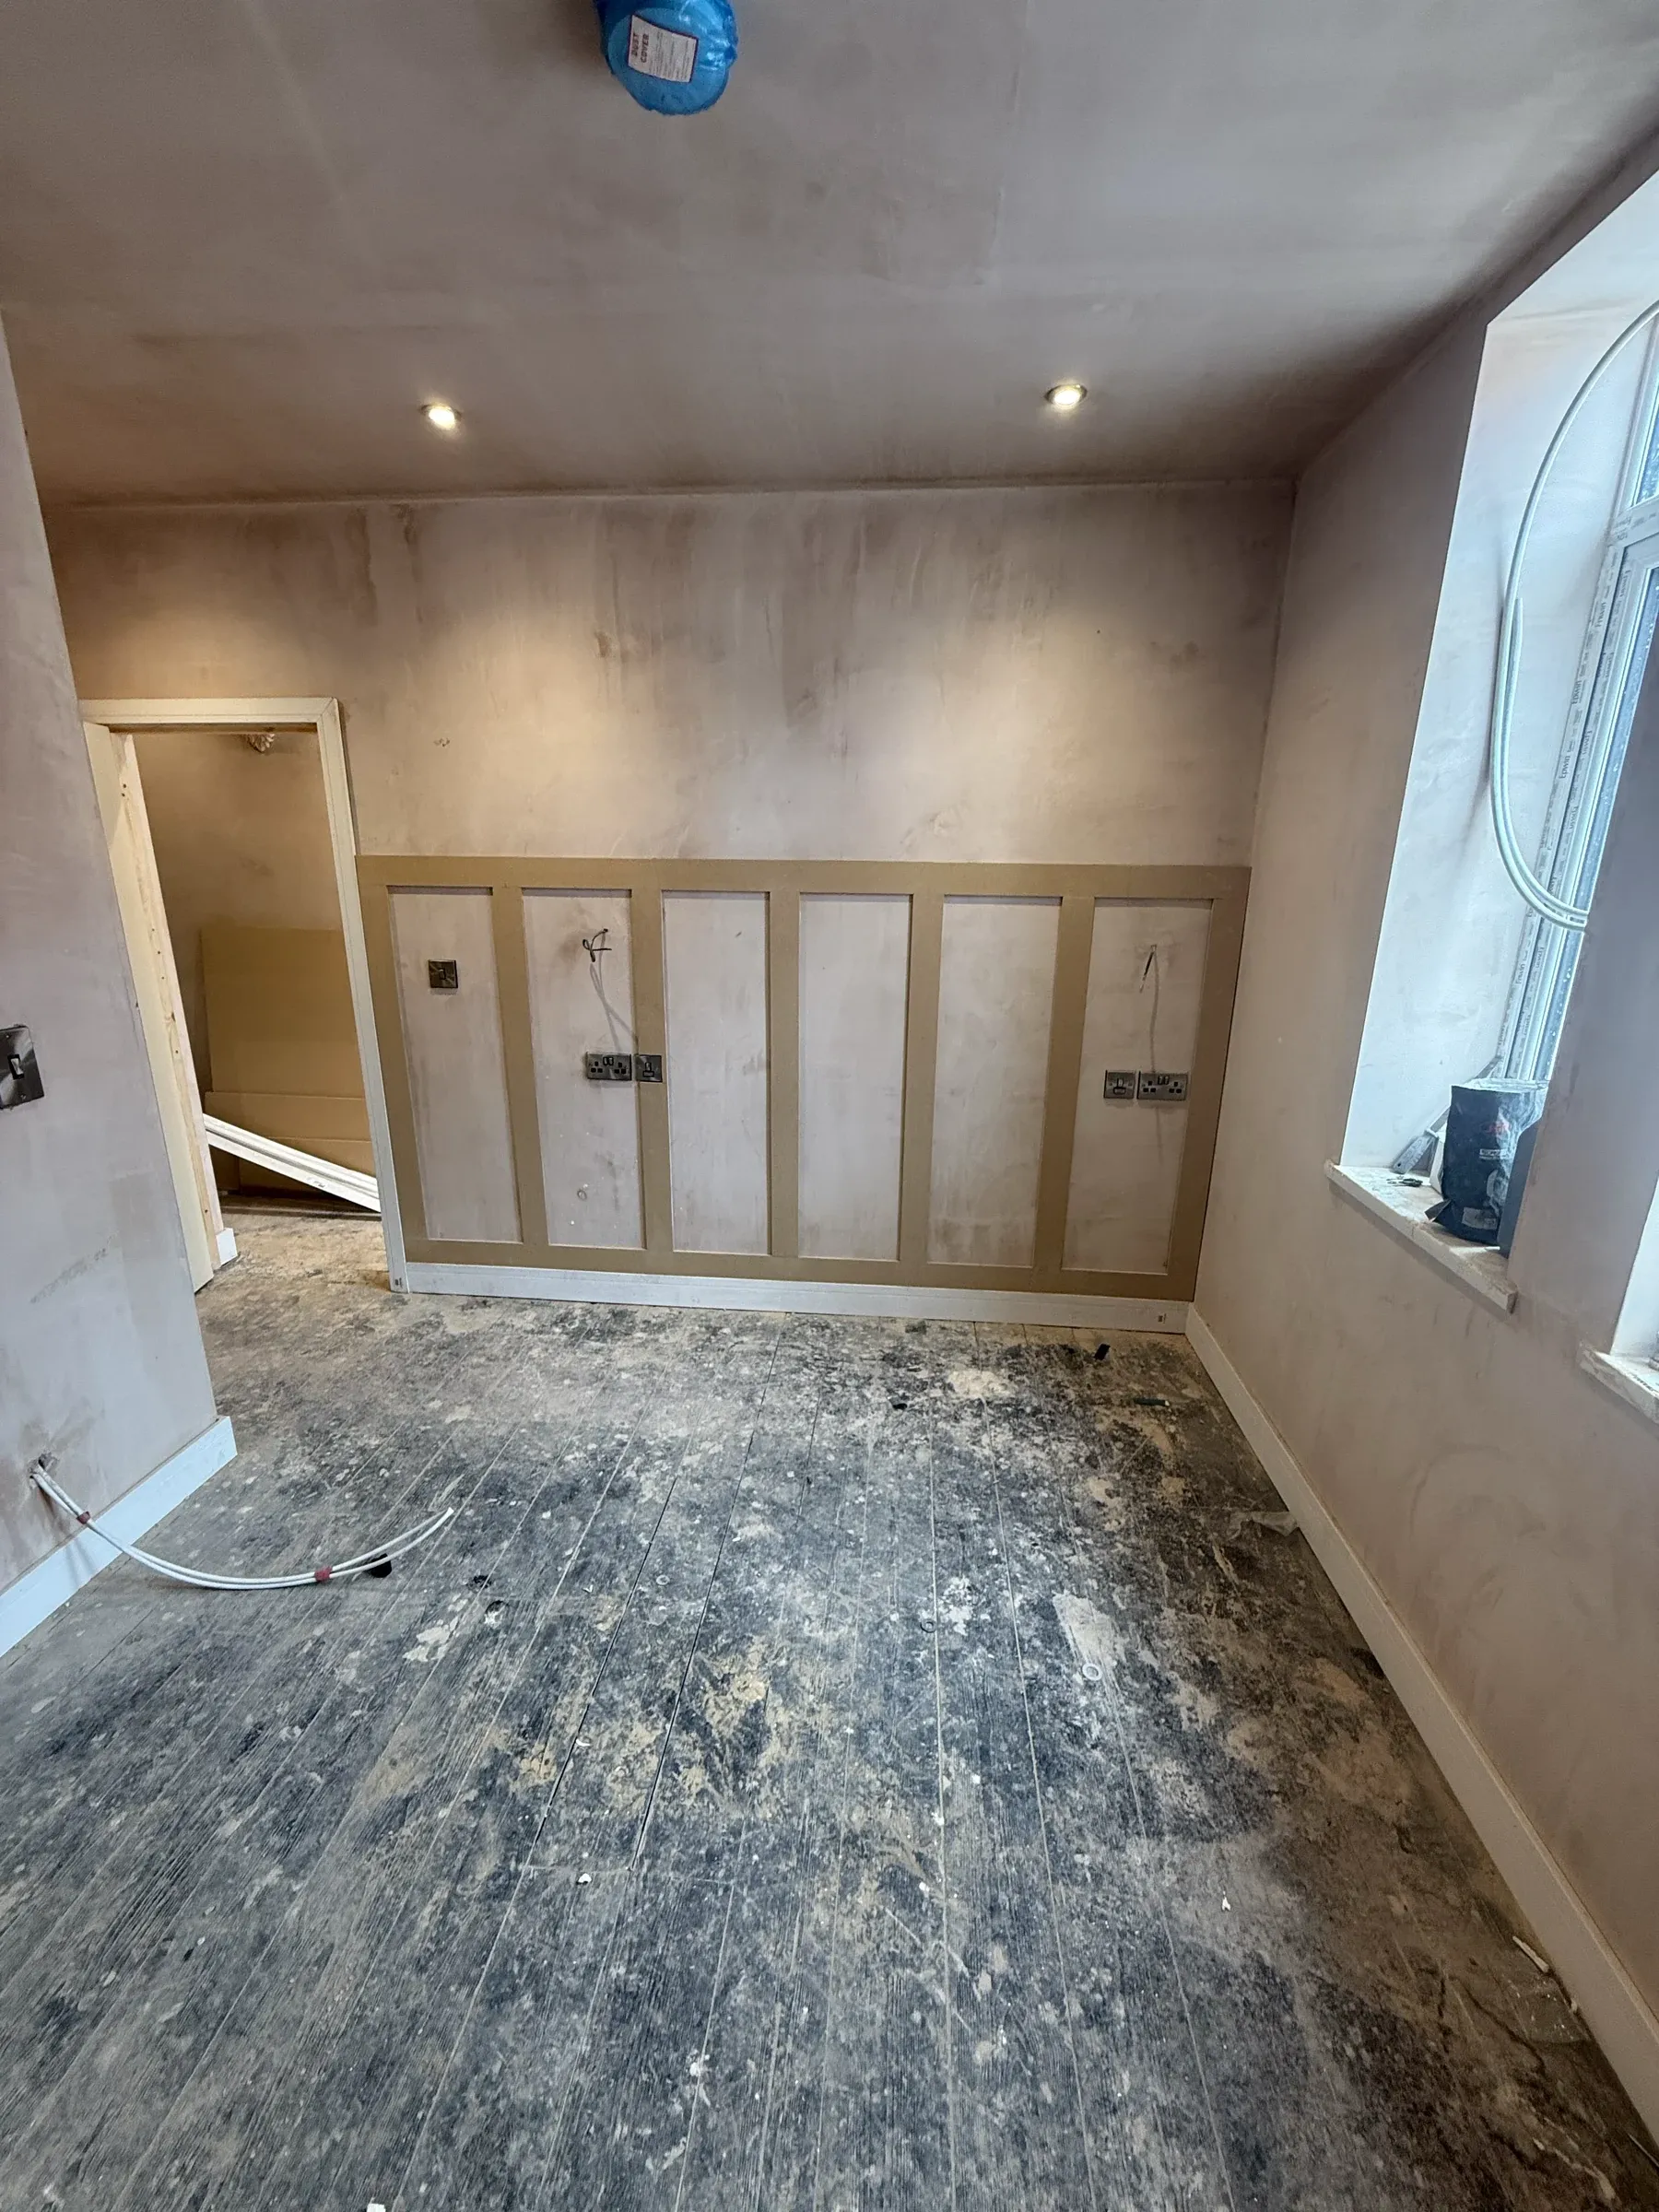
Setting out before plastering
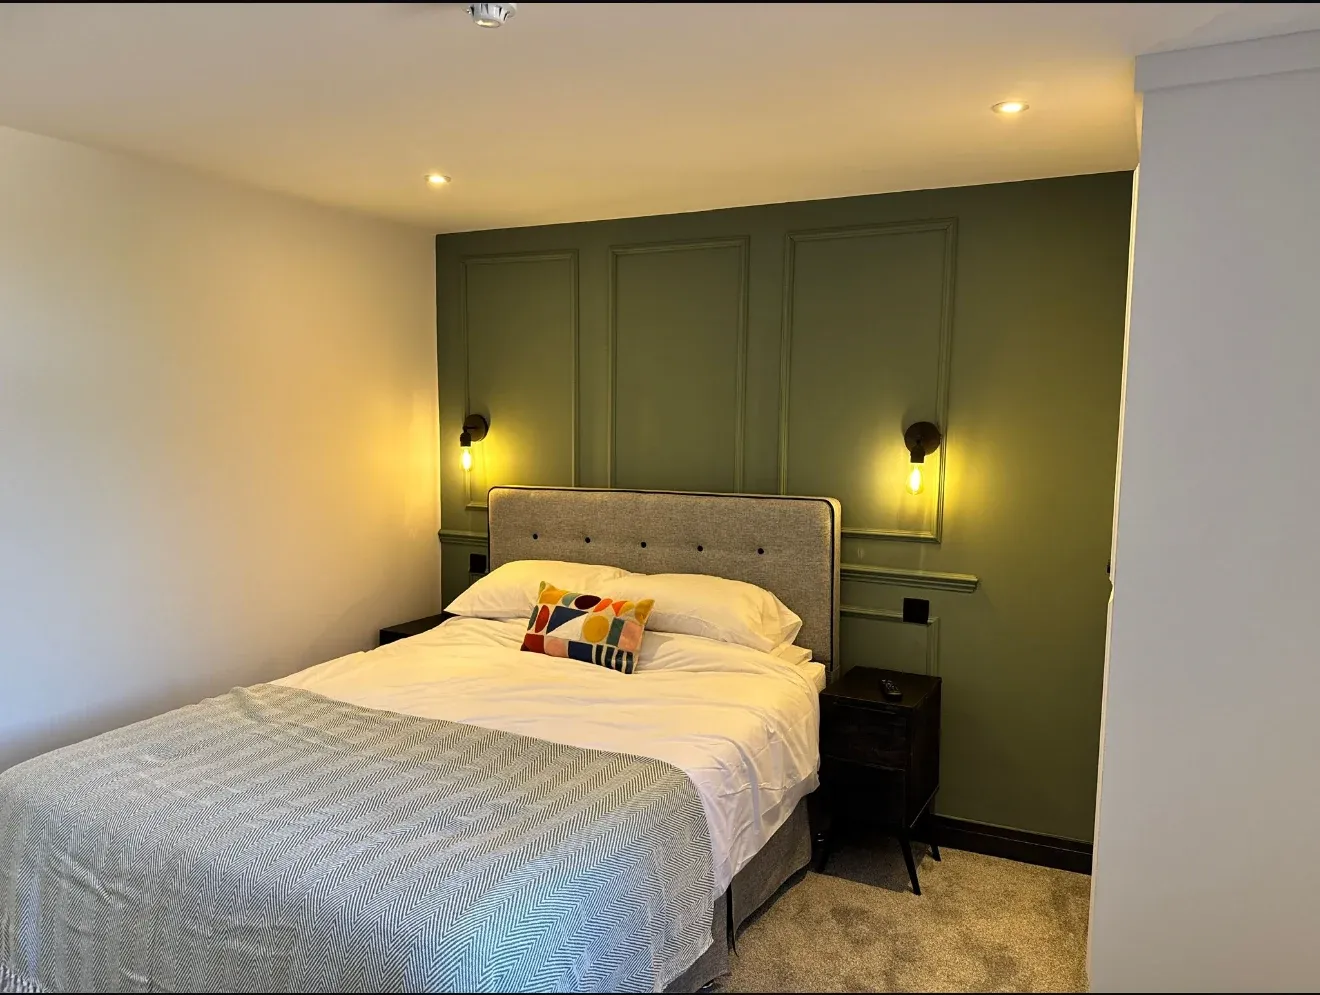
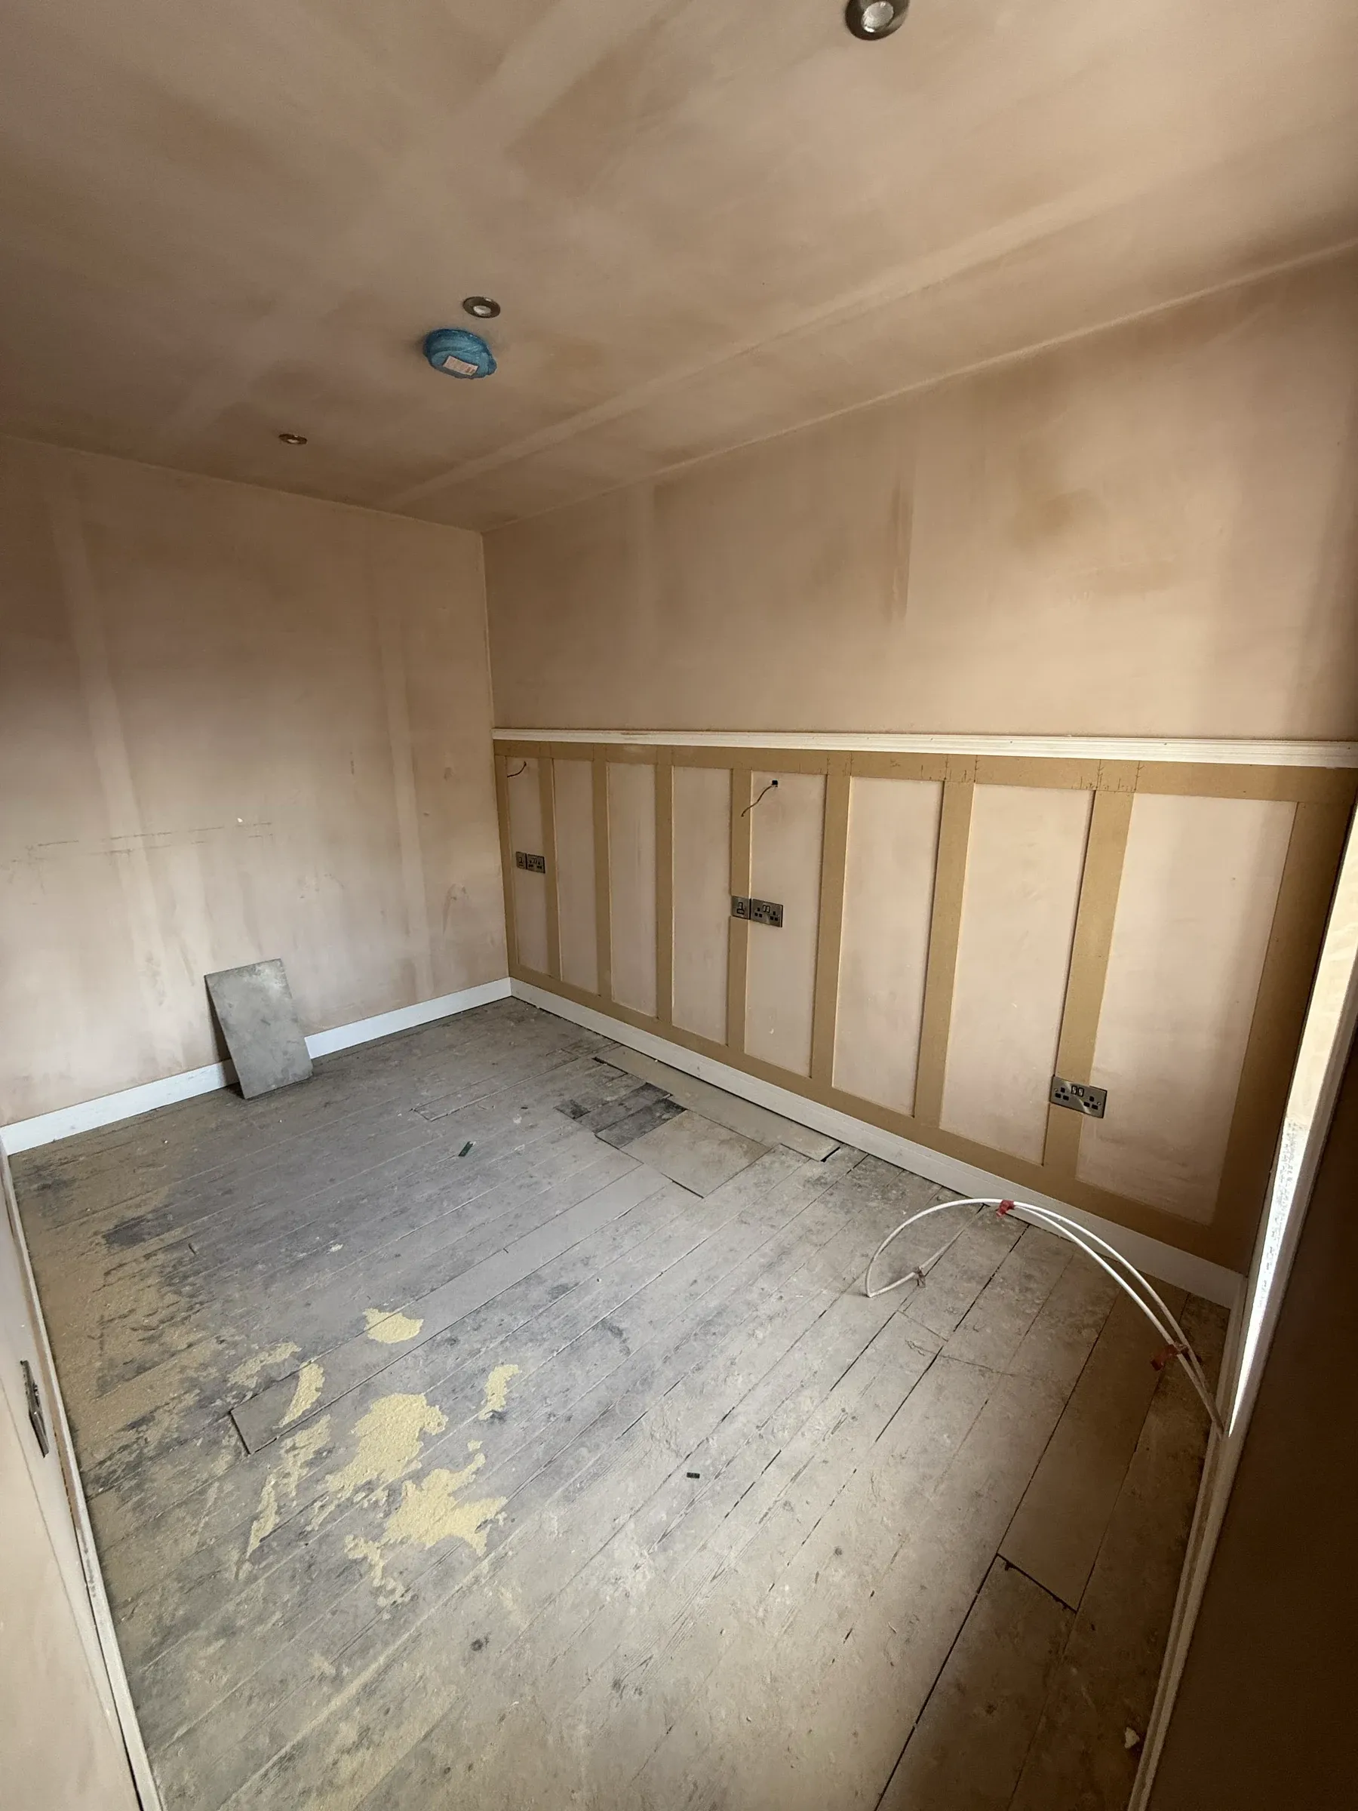
The panelling in the bedrooms isn’t stuck to a finished wall. The battens were
fixed at first fix, set out to line up with where the bed would actually go, and
plastered up to. It costs very little at that stage and it’s effectively
impossible to do well afterwards.
Same principle for the sockets, the data points and the wall lights either side
of the bed — all positioned around the furniture layout, not spaced evenly along
a wall.
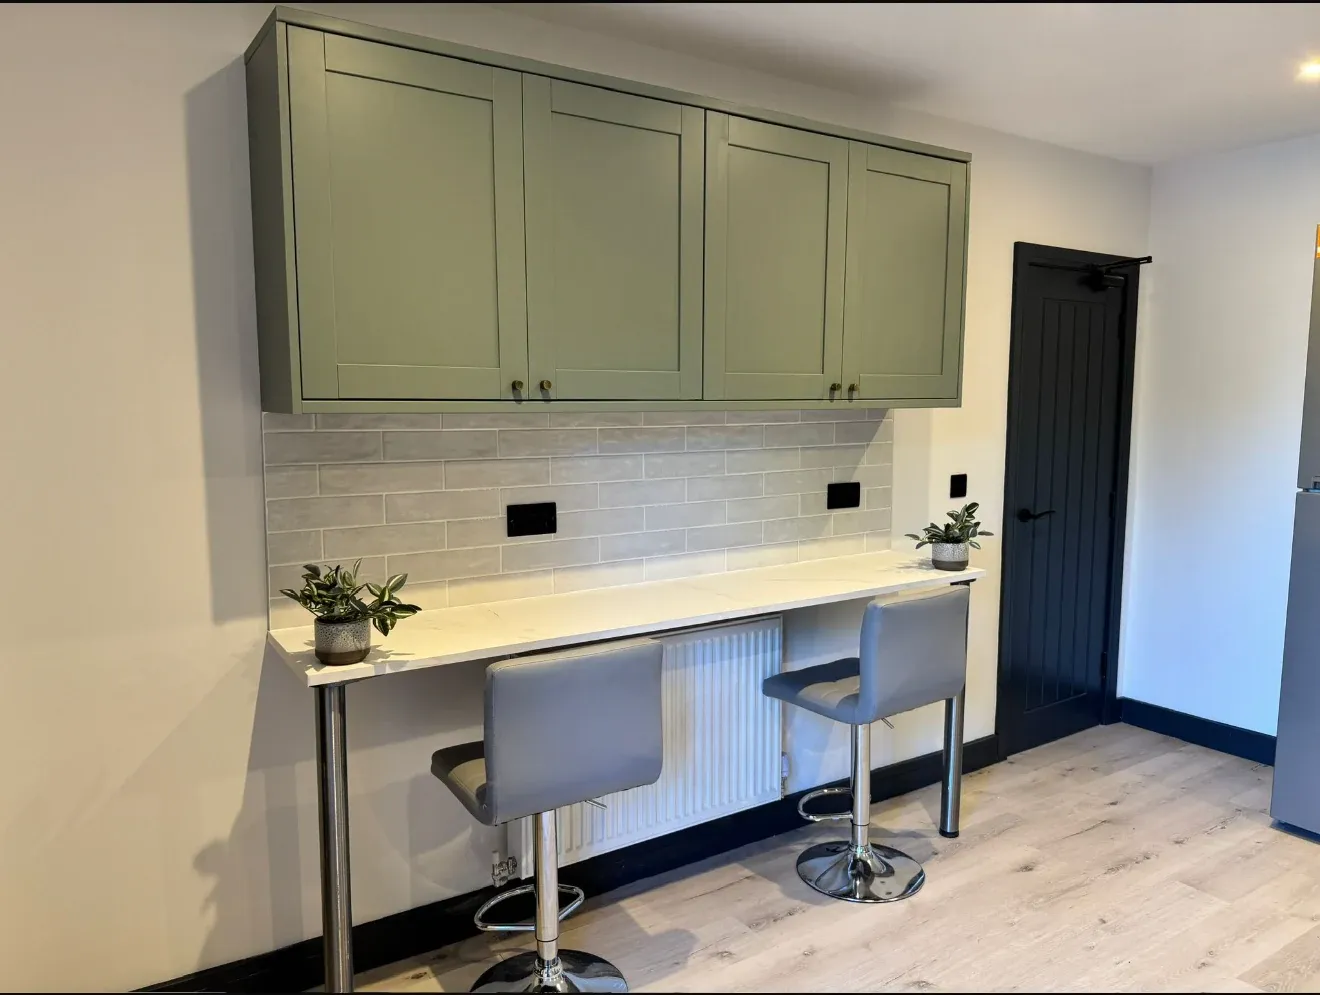
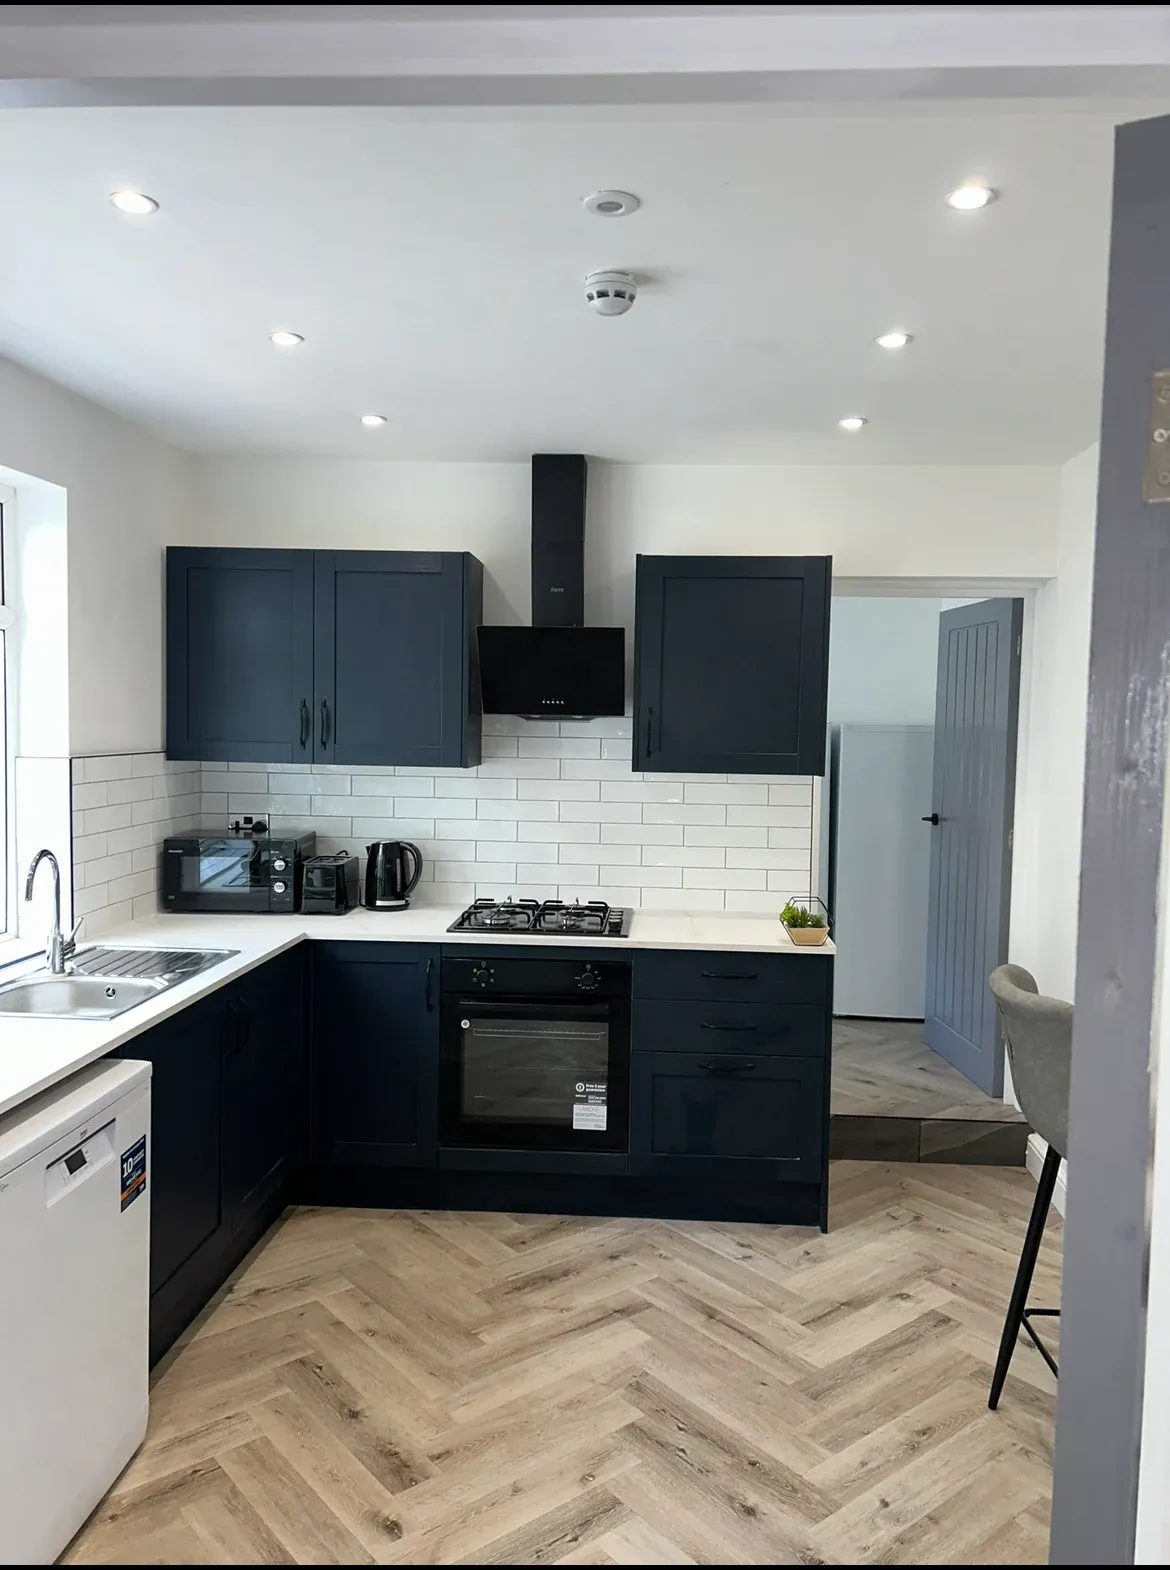
The kitchen
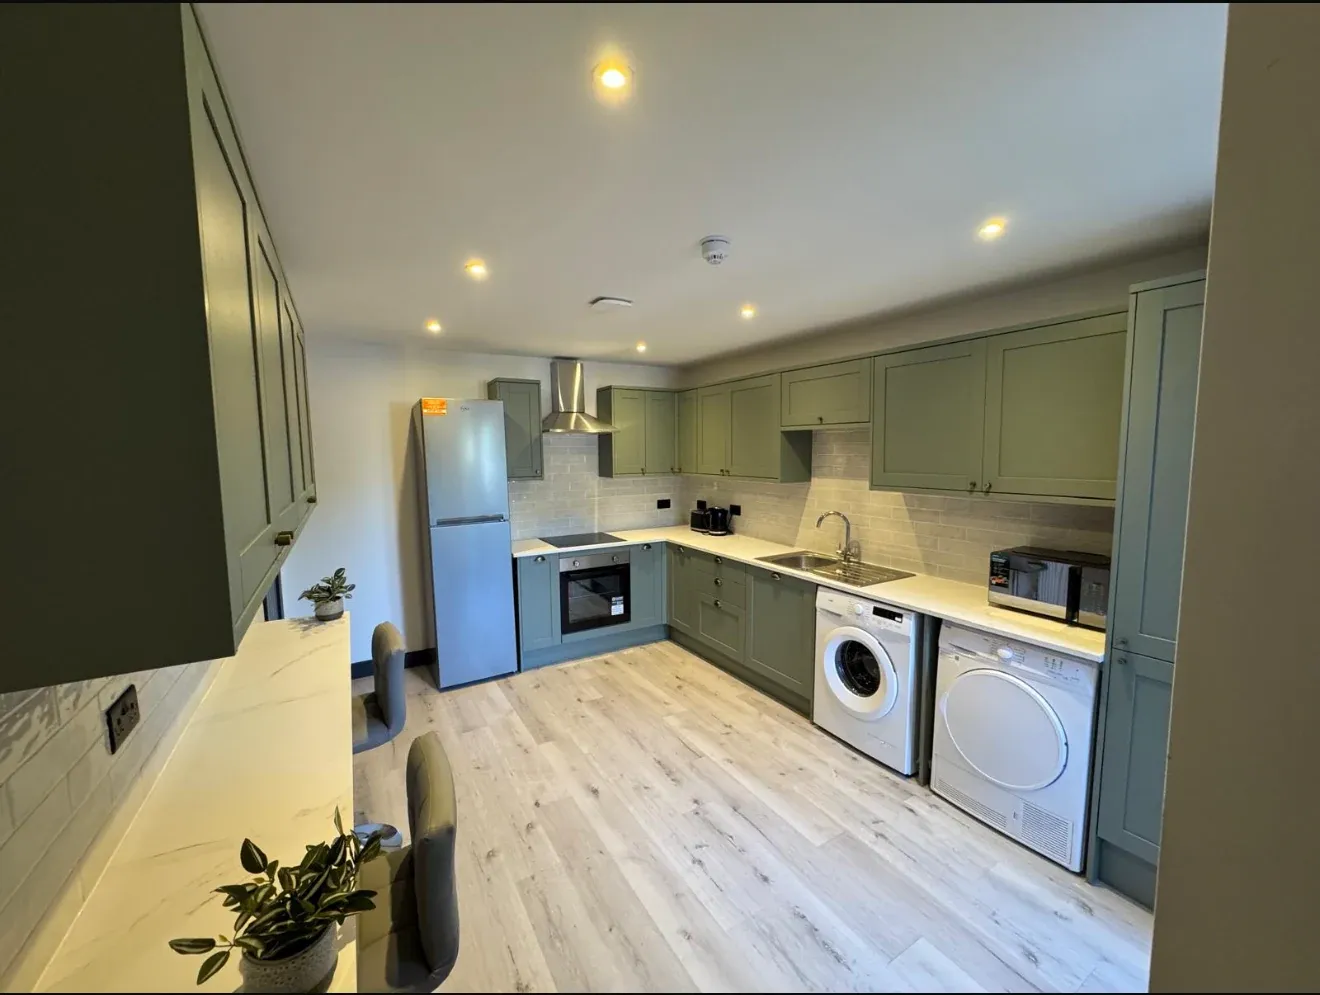
Five people share one kitchen, so it takes more abuse than a family one. Shaker
doors in sage green, stone-effect worktops, integrated appliances, and a
breakfast bar along the wall rather than a dining table in the middle of the
floor. Two stools take up a third of the space four dining chairs would.
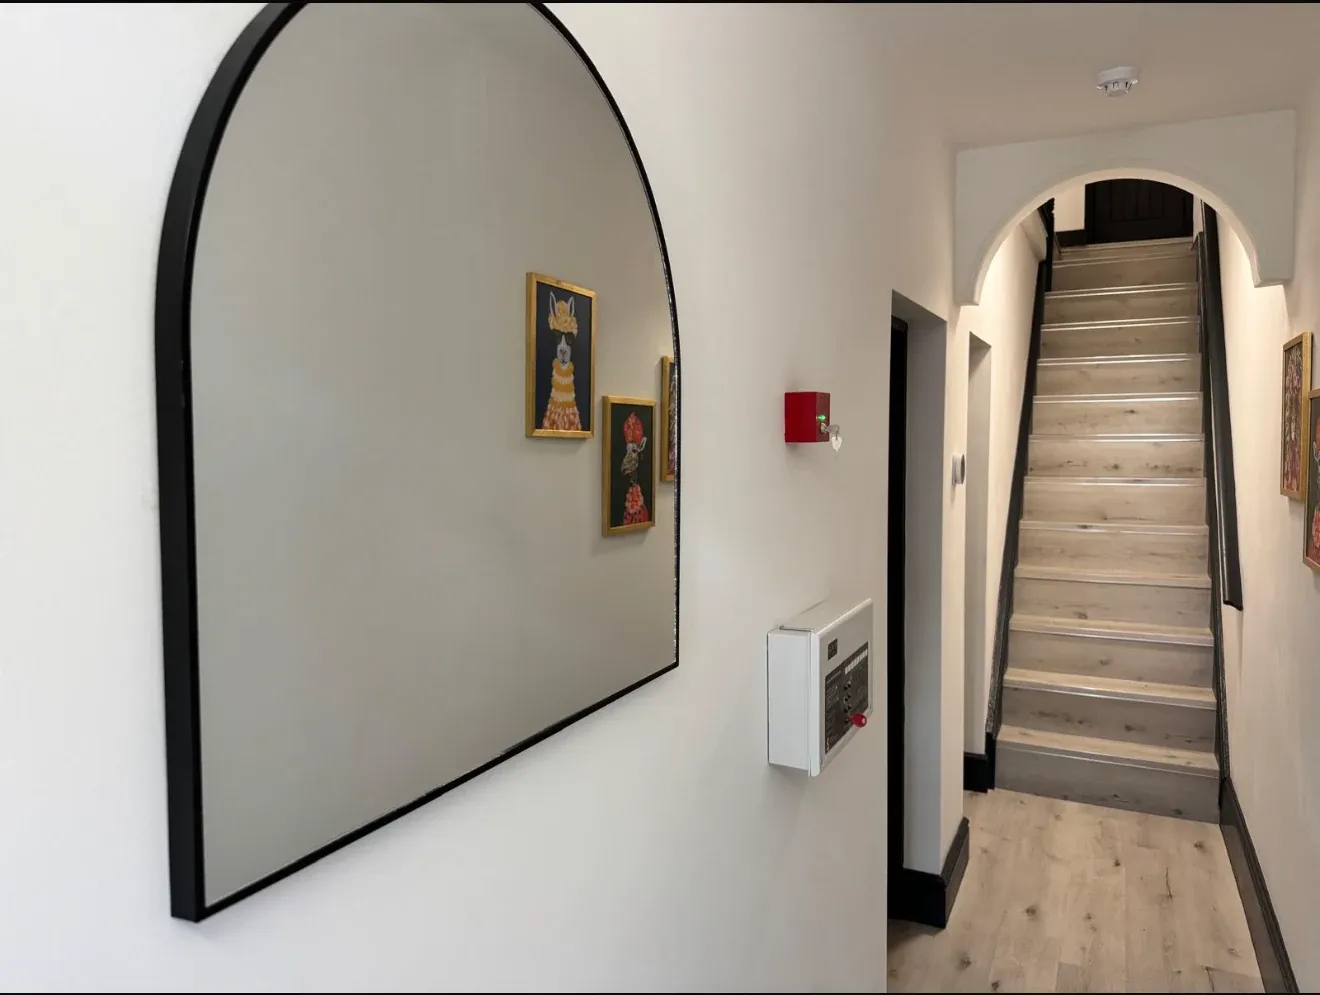
The hallway
Easy to skip, and a mistake to. It’s the first thing every prospective tenant
sees, and in an HMO it’s also where the fire panel, the escape route and the
compartmentation all live. Wide plank flooring, an arched mirror to open it up,
and the fire panel positioned where it’s accessible without being the first
thing you look at.
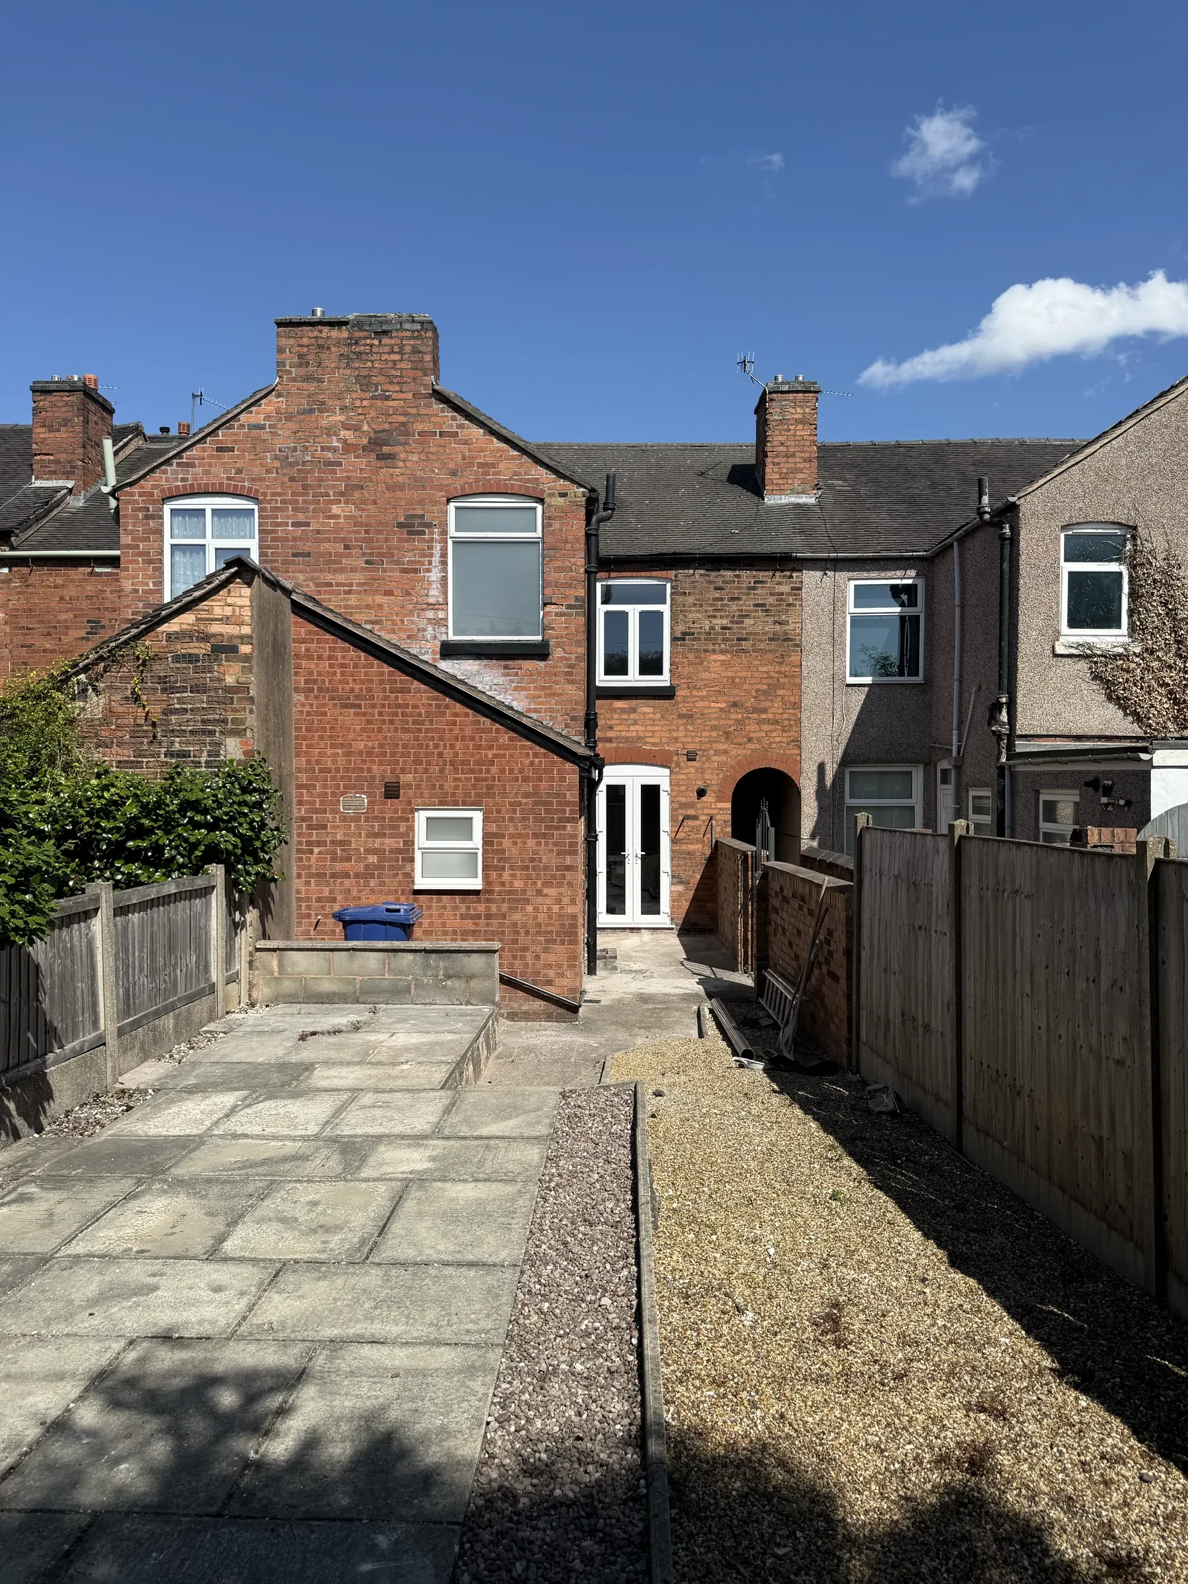
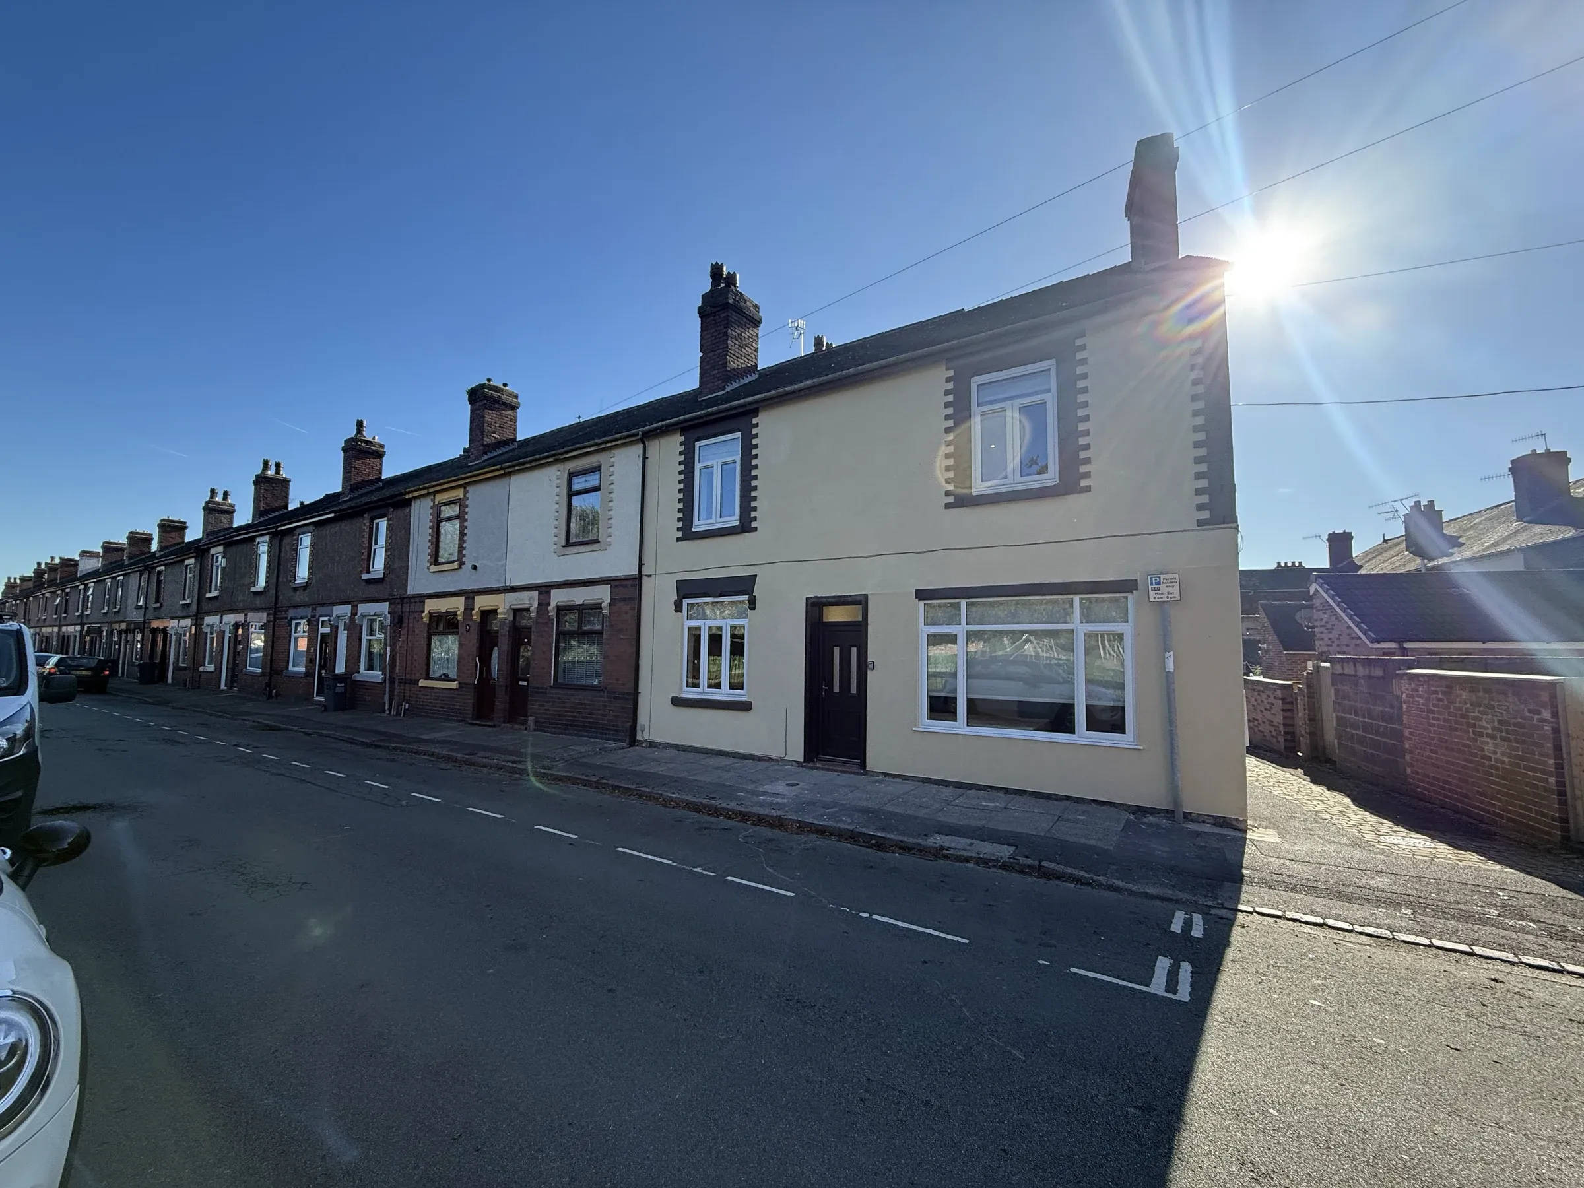
Outside
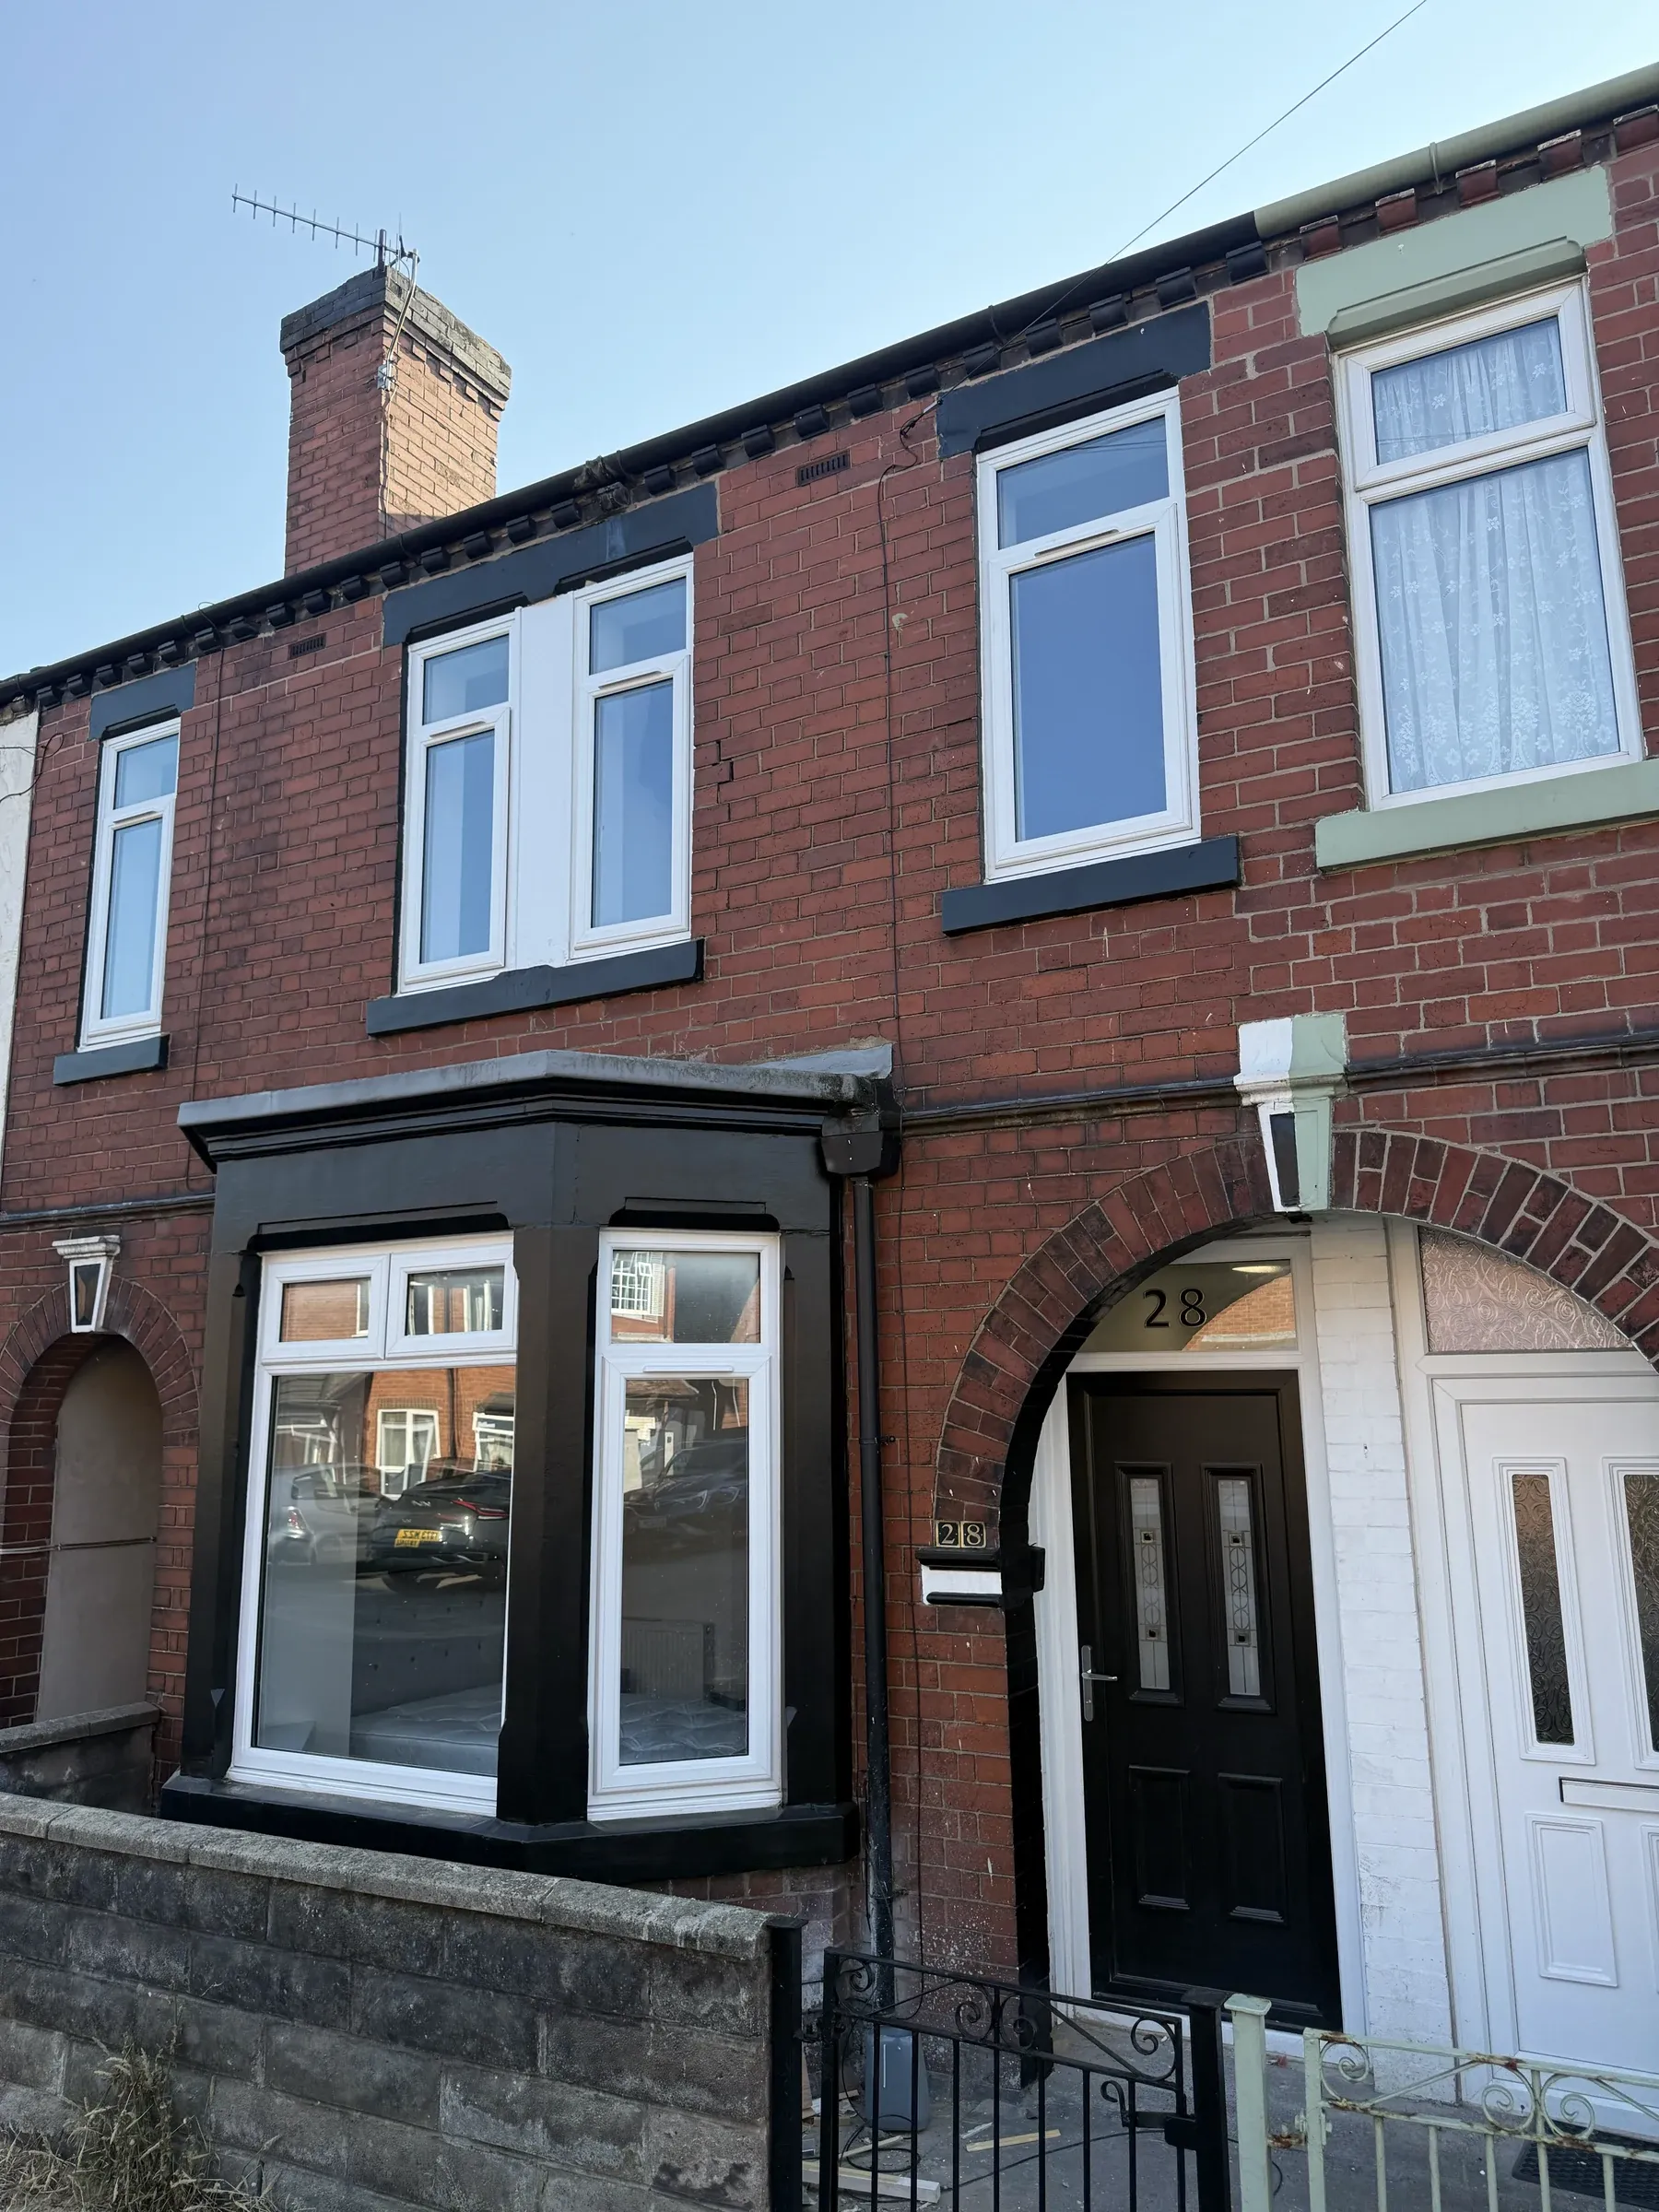
New windows and a new door to the front, with the original brickwork and the
arch over the door left well alone. The rear yard was resurfaced and fenced, and
bin storage designed in — which sounds trivial until five people’s recycling has
nowhere to go.