The brief
A period terrace on Princes Road to be refurbished throughout, with an open-plan kitchen and living space at the rear.
Covering Stoke-on-Trent, Staffordshire & all surrounding areas

Back-to-brick renovations · Princes Road, ST4
A period terrace refurbished throughout, original hallway and all
A period terrace on Princes Road to be refurbished throughout, with an open-plan kitchen and living space at the rear.
A smaller terrace has less room for error than a large one — every square metre has to earn its place, and there is nothing spare to lose to a badly positioned staircase or an awkward door.
A kitchen and living space that people actually sit in, and a hallway that still reads as a period house rather than a stripped-out let. The slider above is the same hallway, mid-strip and finished.
Before & after
Same room, same angle. This is the part that's hard to argue with.
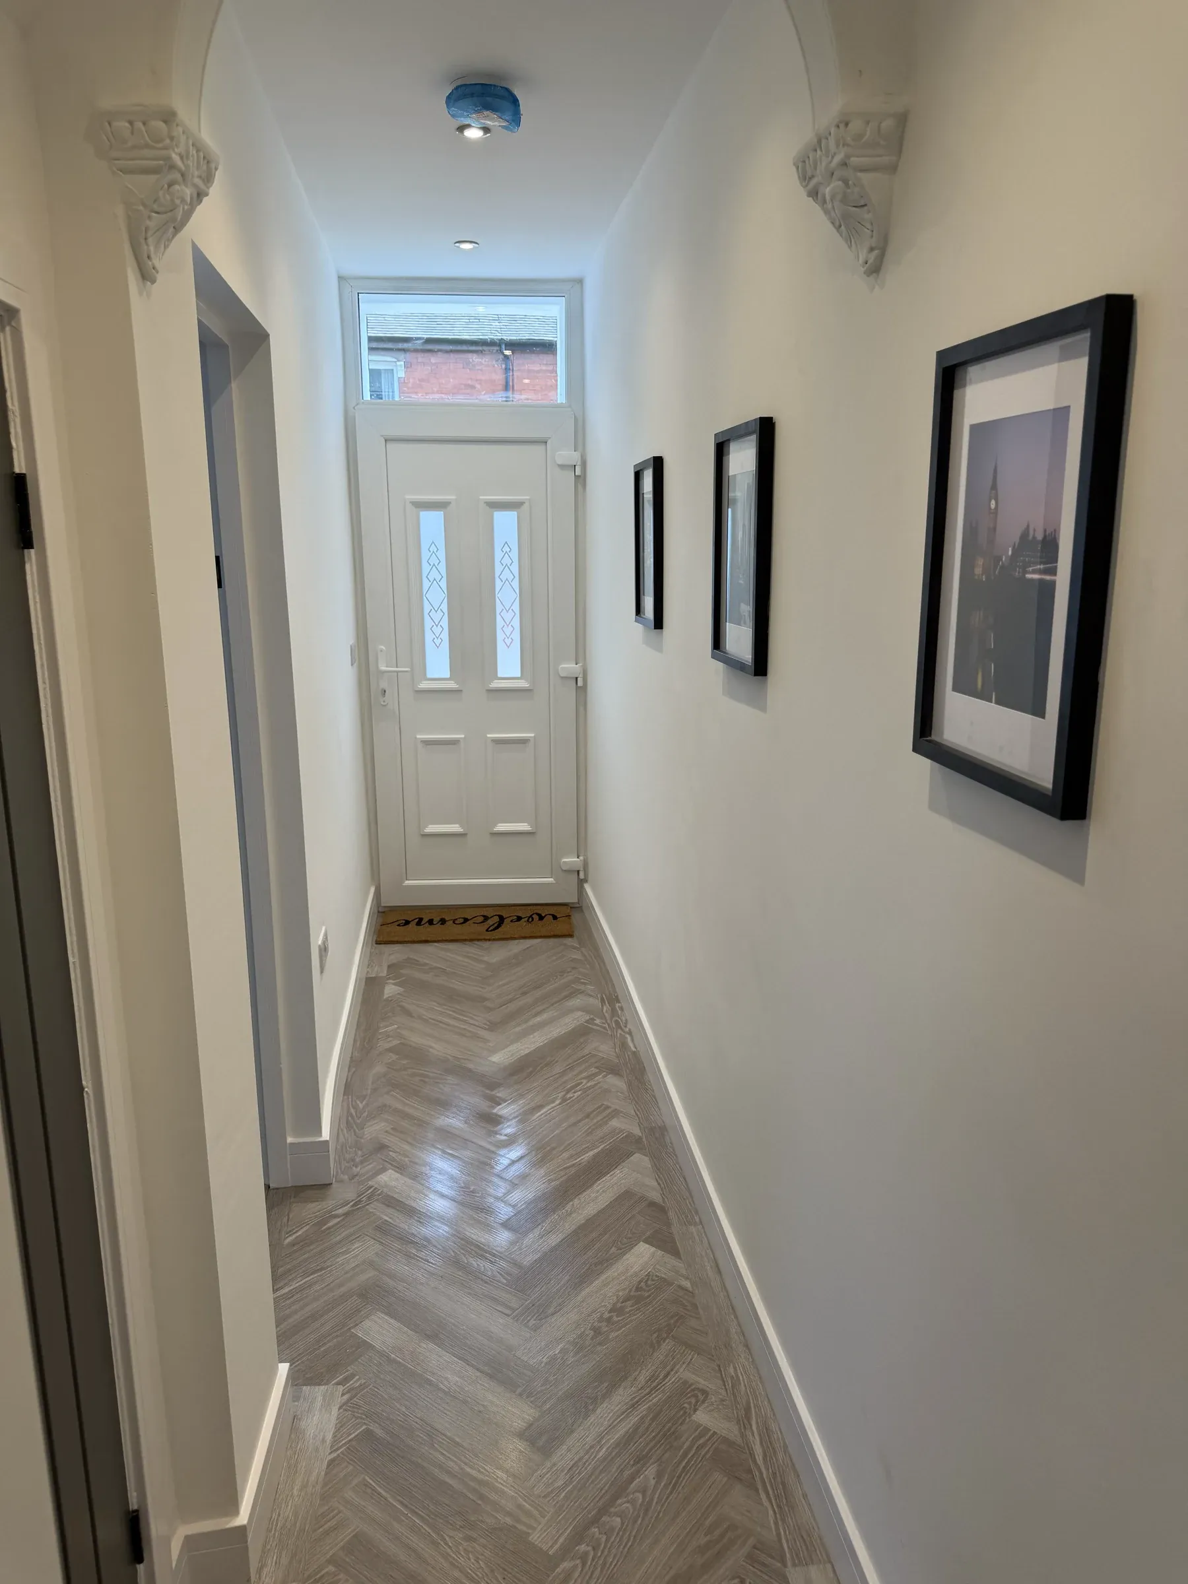
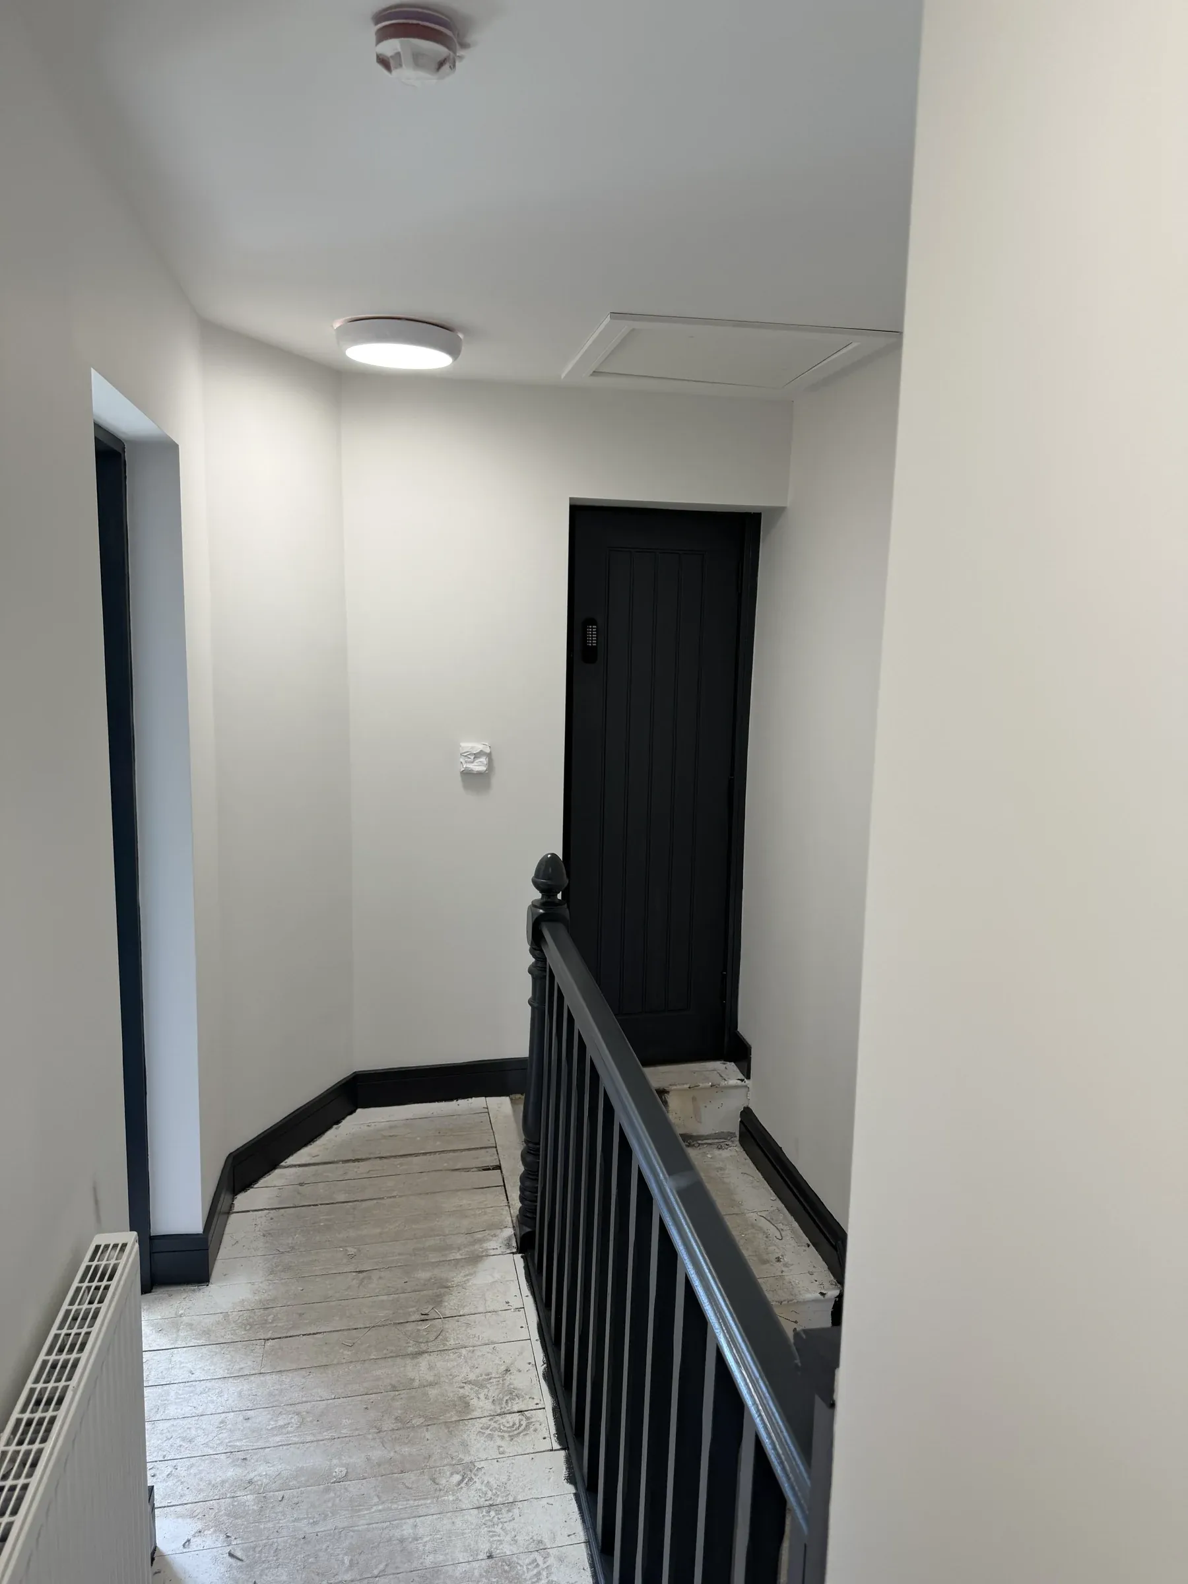
Worth showing because it’s the honest version of a refurbishment. The “before” photograph is the hallway mid-strip: original floor tiles uncovered, treads bare, walls back to plaster.
The finished version keeps the proportions and the front door, with herringbone flooring, clean white walls and the original arch left as it was.

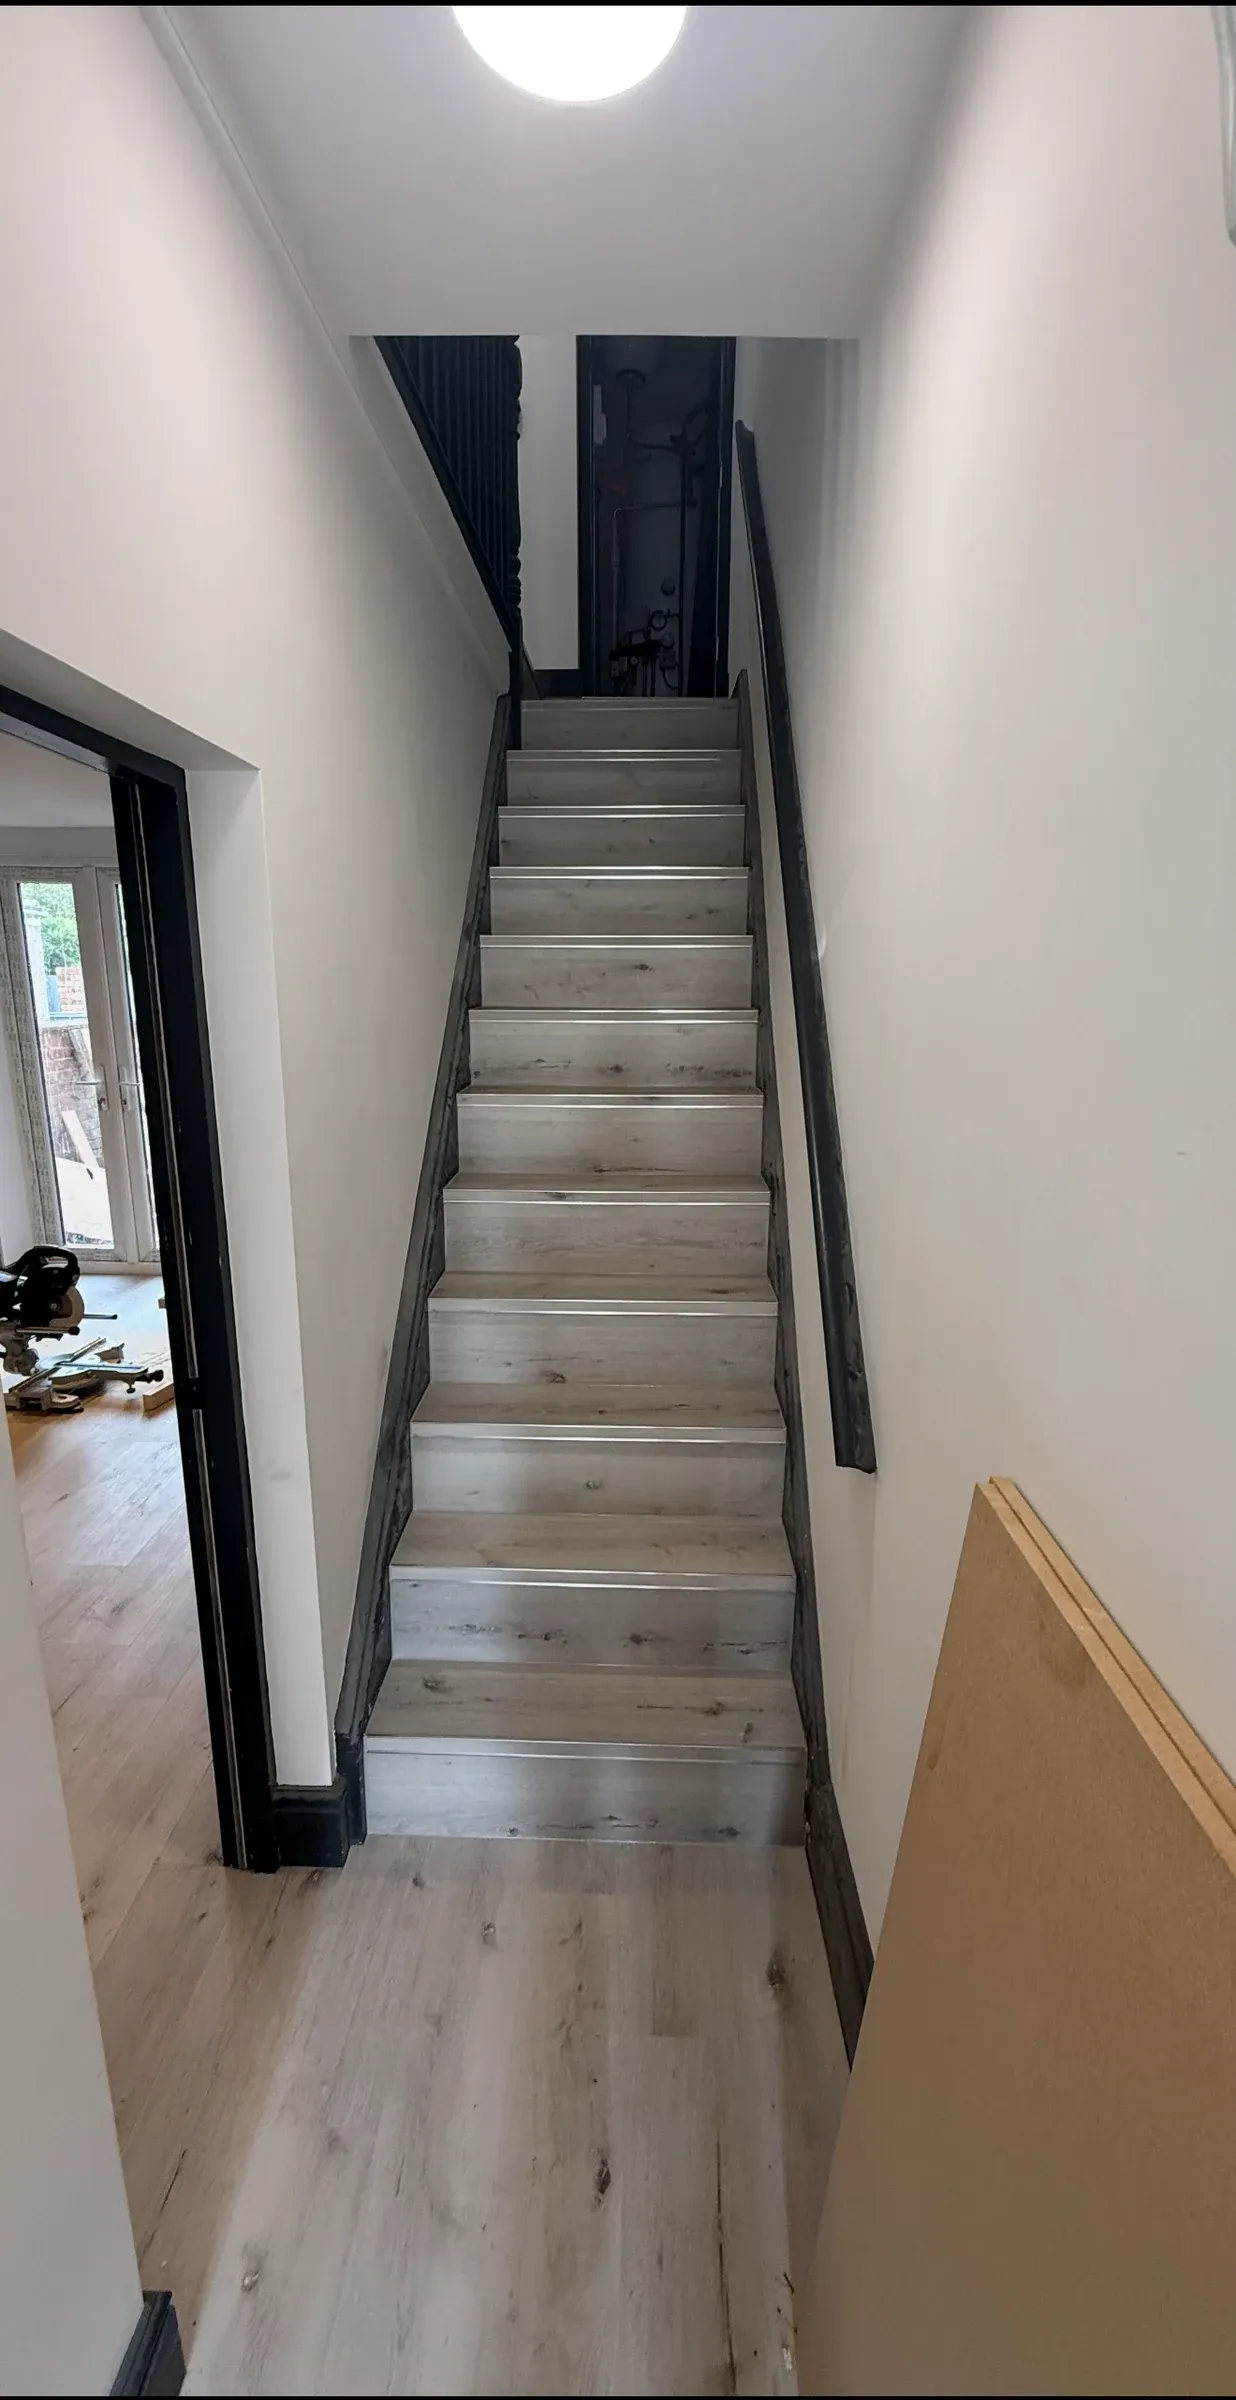
Kept and repaired rather than ripped out. Original stairs in a house of this age are almost always better made than what would replace them, and repairing them is usually cheaper than a new flight once you’ve paid for the new one to be fitted and finished.
Every room off the escape route needs an FD30S door with intumescent strips and smoke seals. There’s no way around that and no reason it should look institutional. Painted to match the joinery, hung properly, with the ironmongery chosen rather than defaulted to.
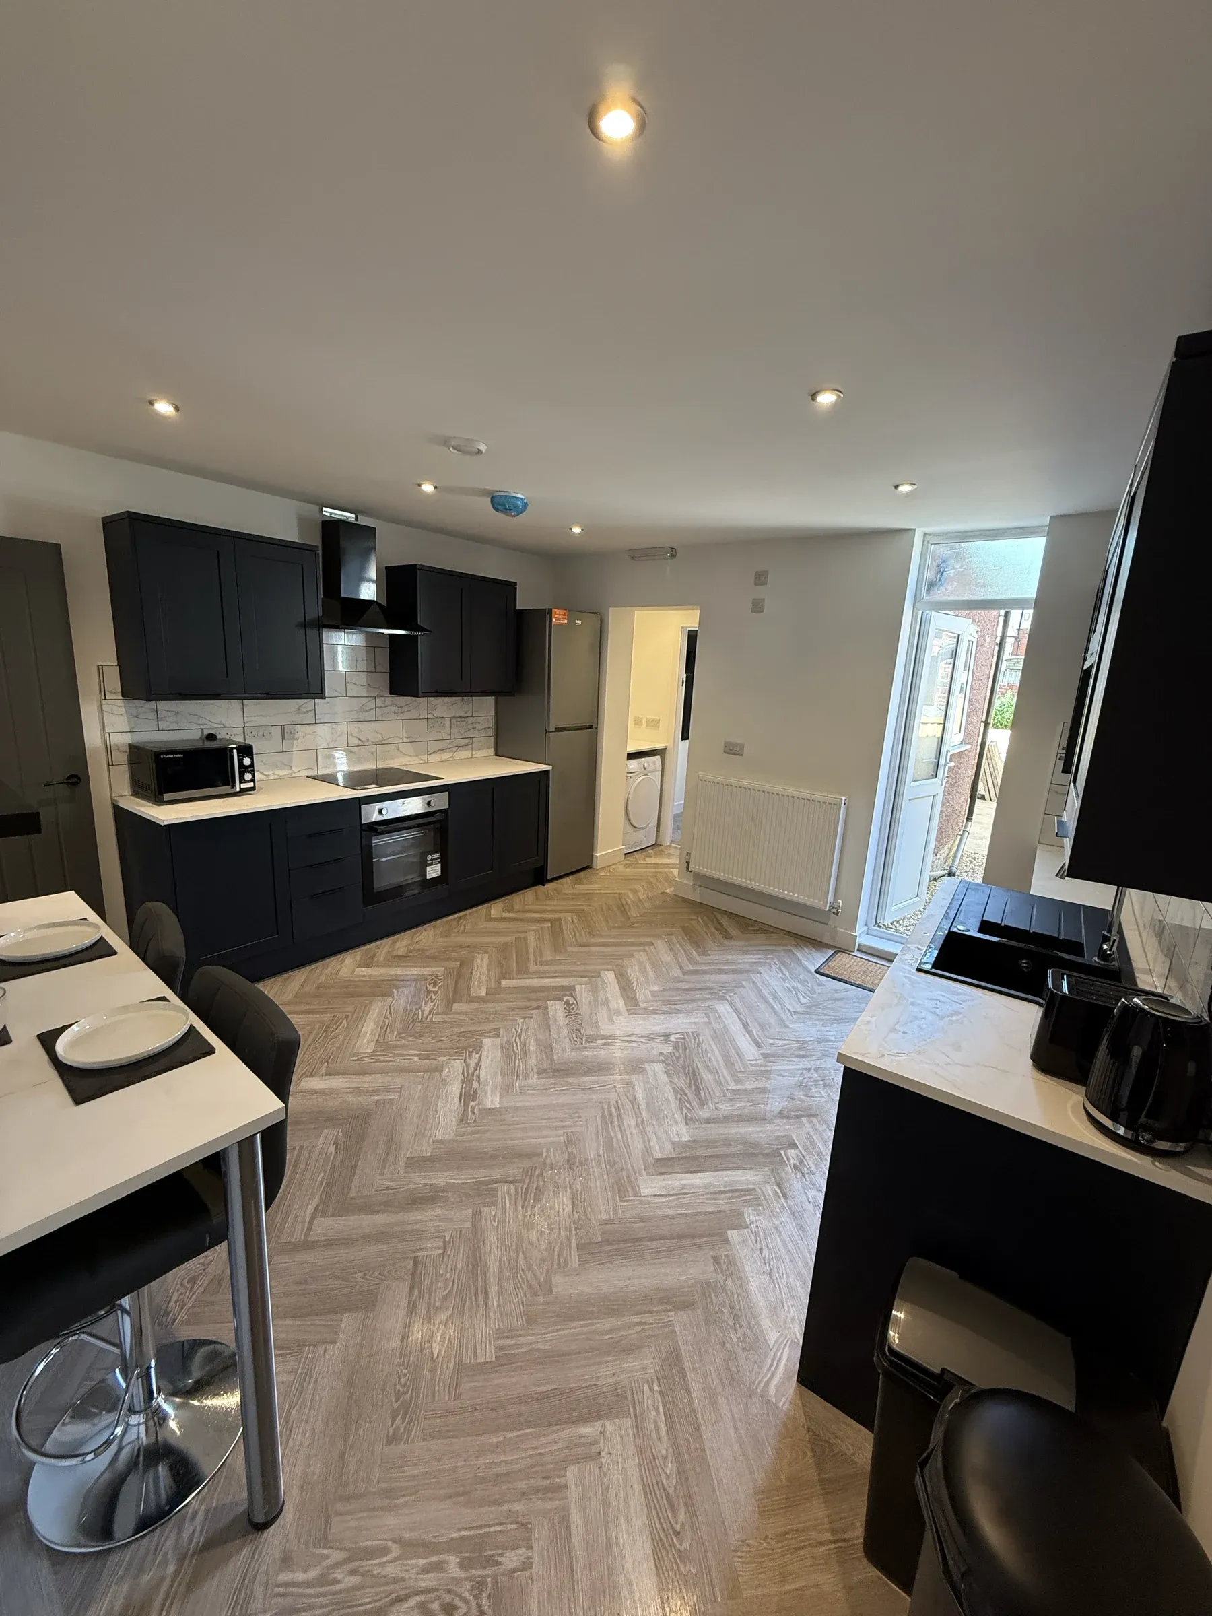
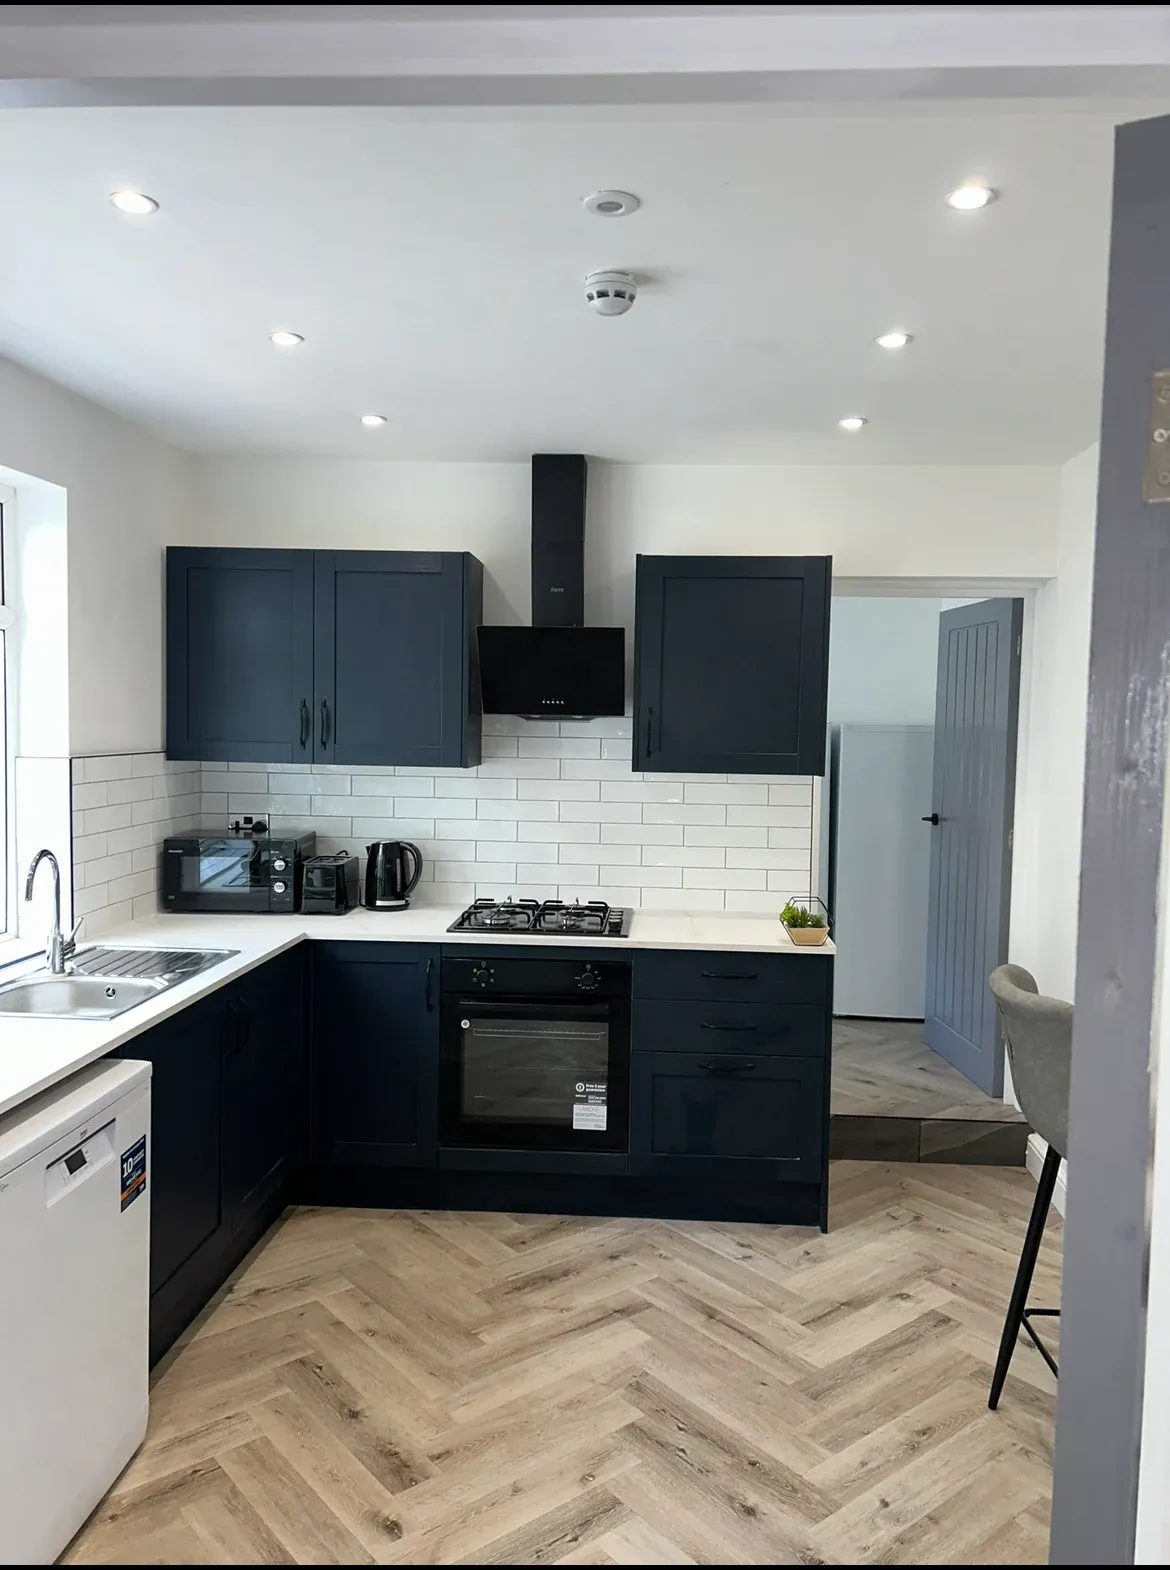
Dark units, a breakfast bar and herringbone flooring running through from the hall. A proper communal space is what stops a shared house feeling like a corridor with doors off it.
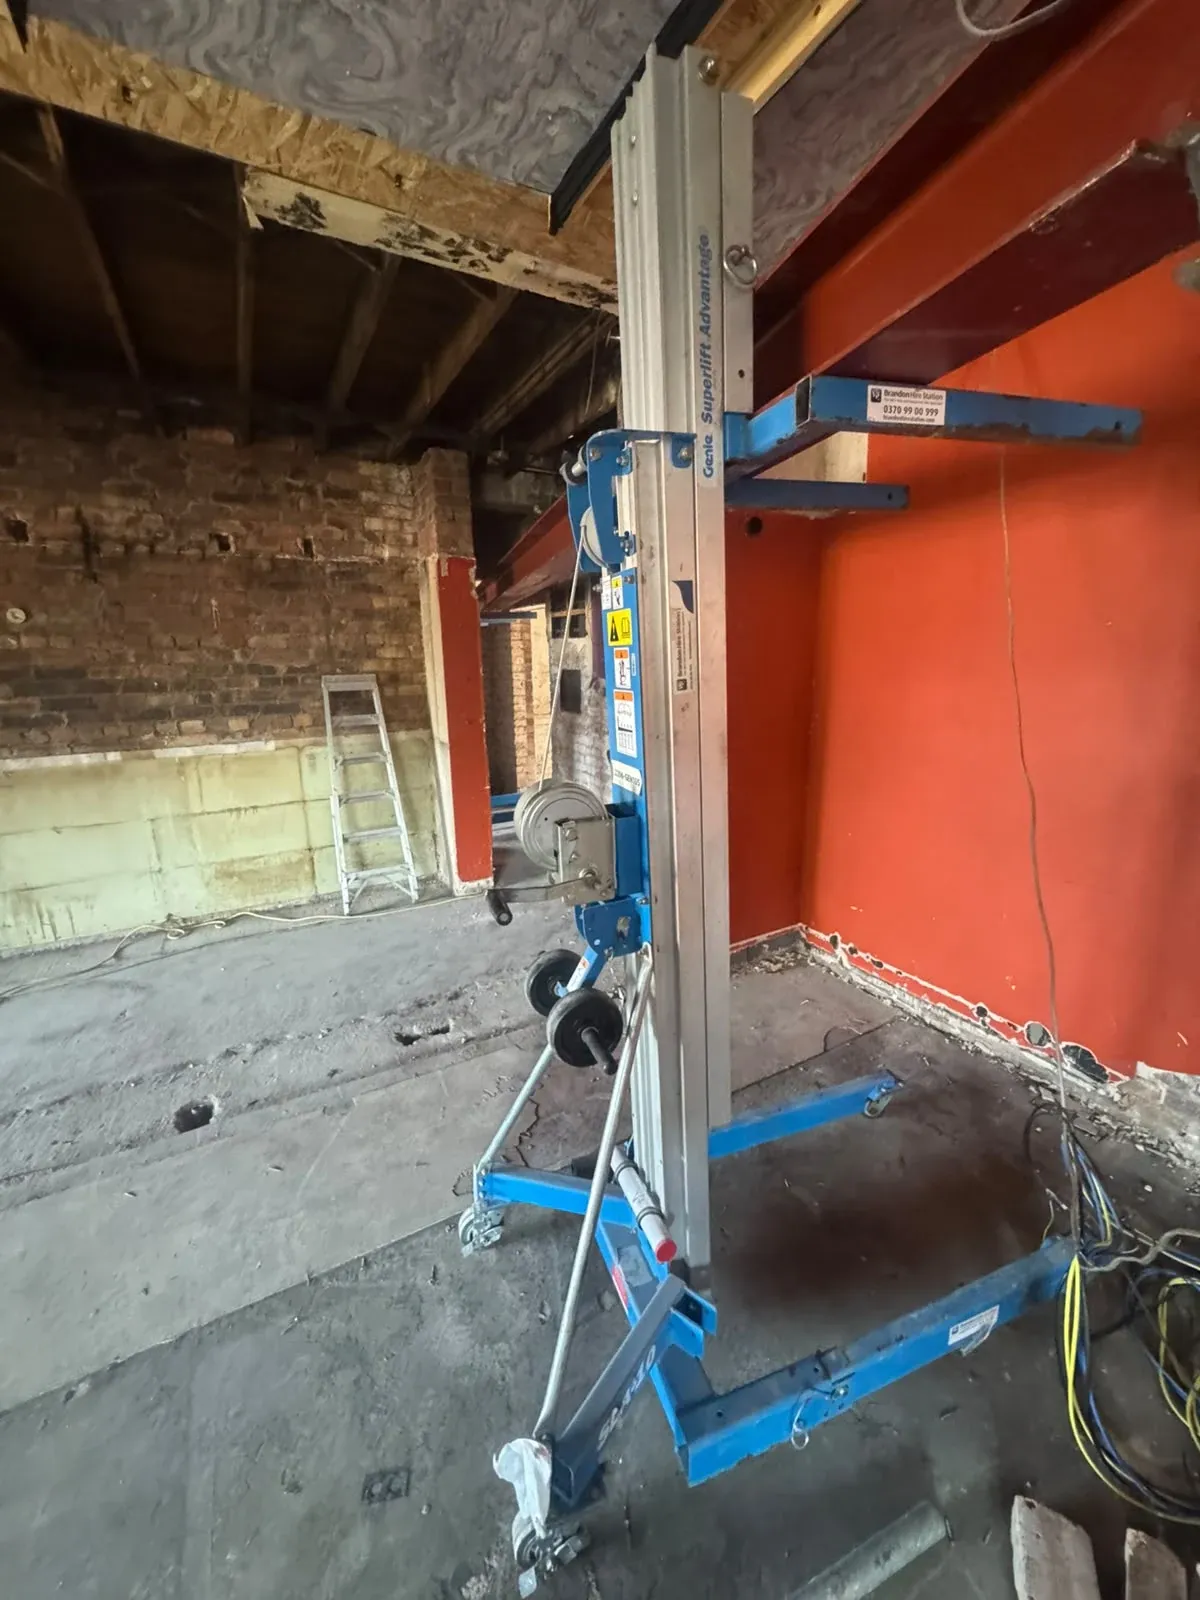
A former pub being converted into thirteen letting rooms — steels, propping and structural alterations
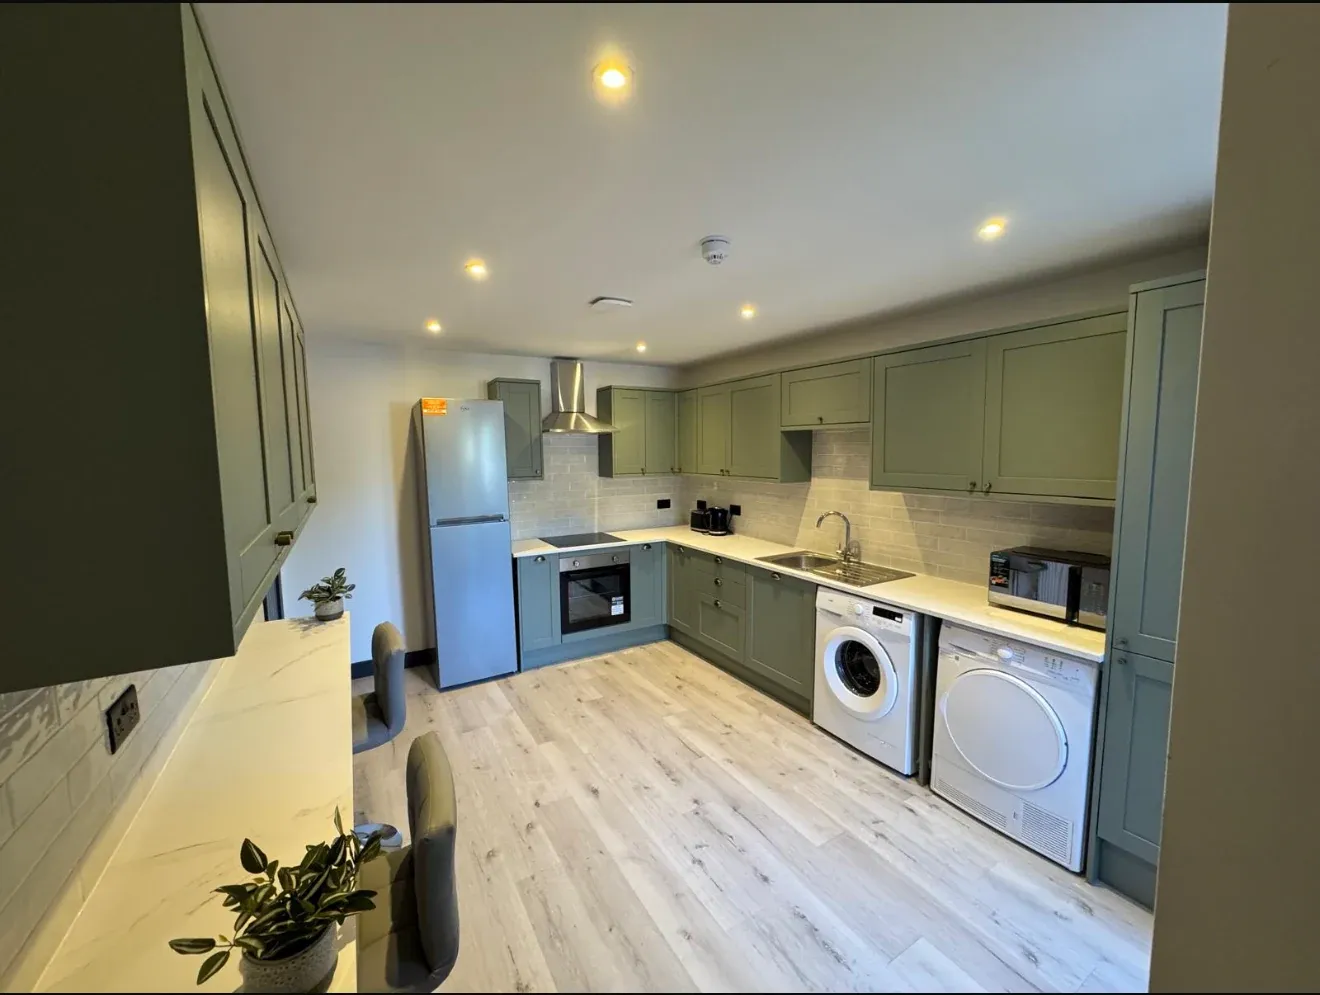
A bay-fronted terrace taken to first fix and rebuilt as five en-suite rooms
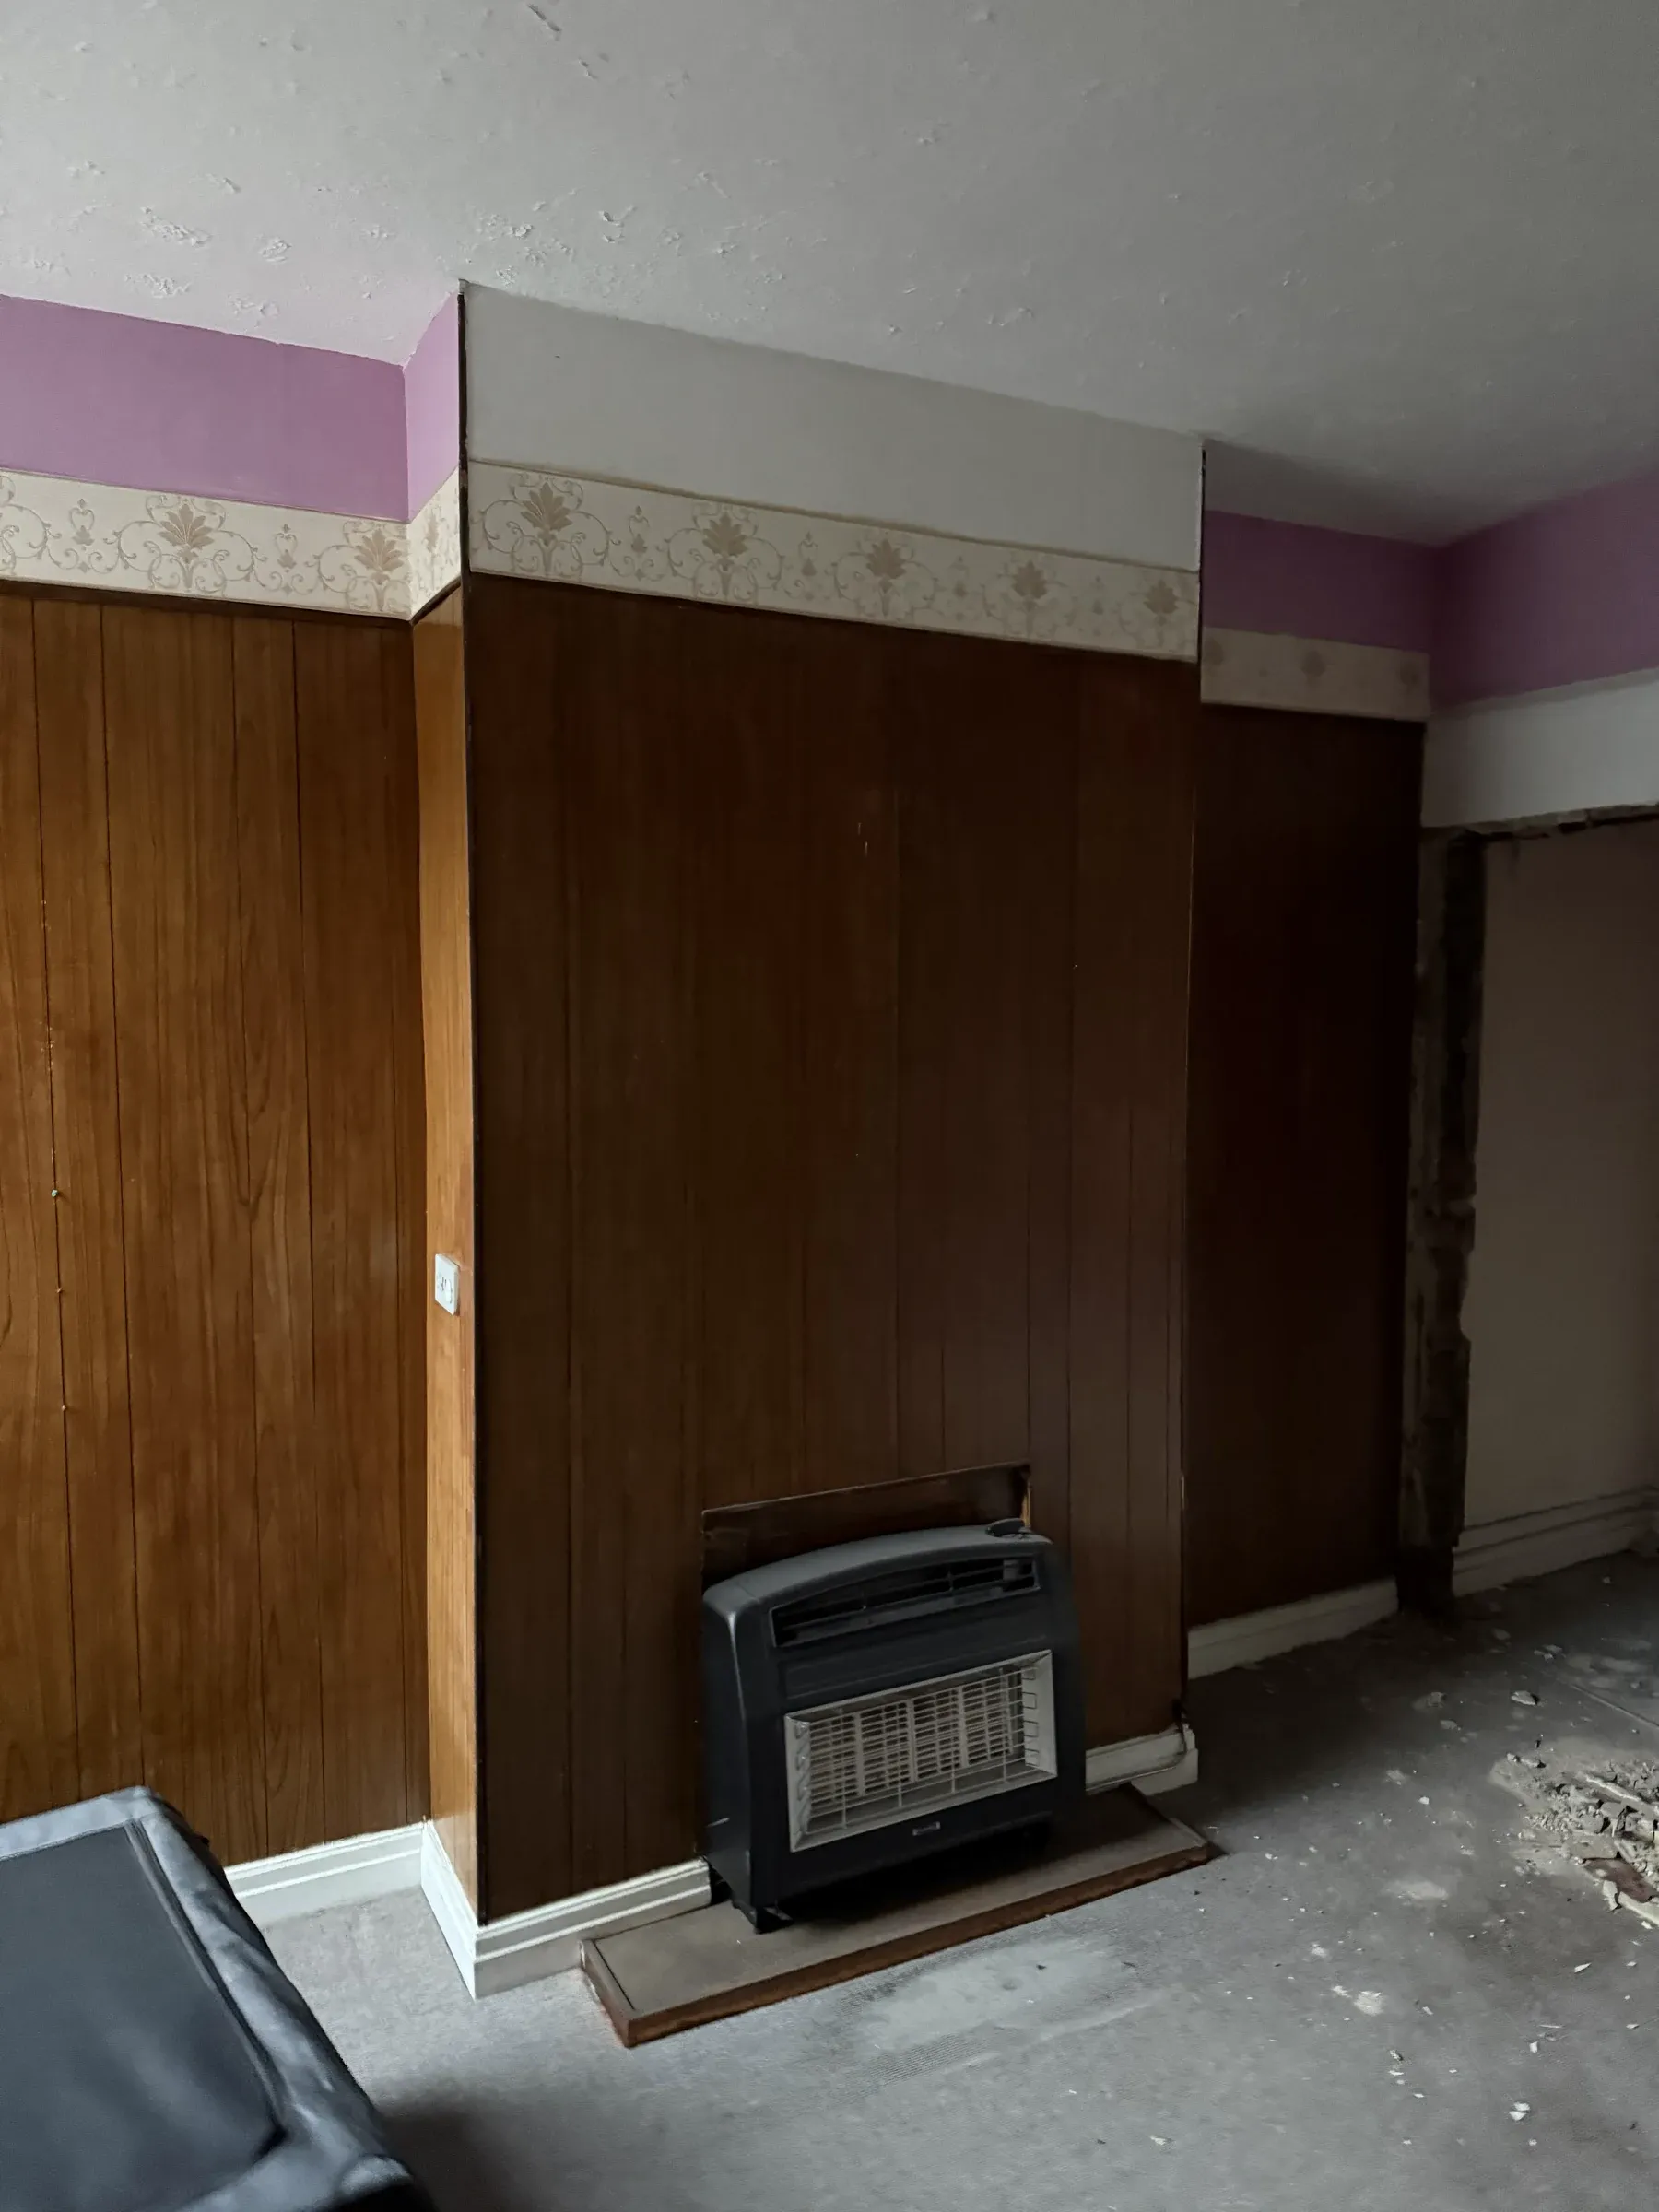
A dated family house turned into letting rooms with a communal kitchen
Next step
Tell us roughly what you're after and roughly what you had in mind to spend. We'll come out and tell you honestly whether it works.