The brief
A conversion into five rooms, each with its own en-suite shower room and kitchenette — a higher specification than a standard shared-facility HMO, and aimed at tenants who want their own space rather than a house share.
Covering Stoke-on-Trent, Staffordshire & all surrounding areas

HMO conversions · Scott Lidgett Road, ST4
Five self-contained rooms, each with its own shower room and kitchenette
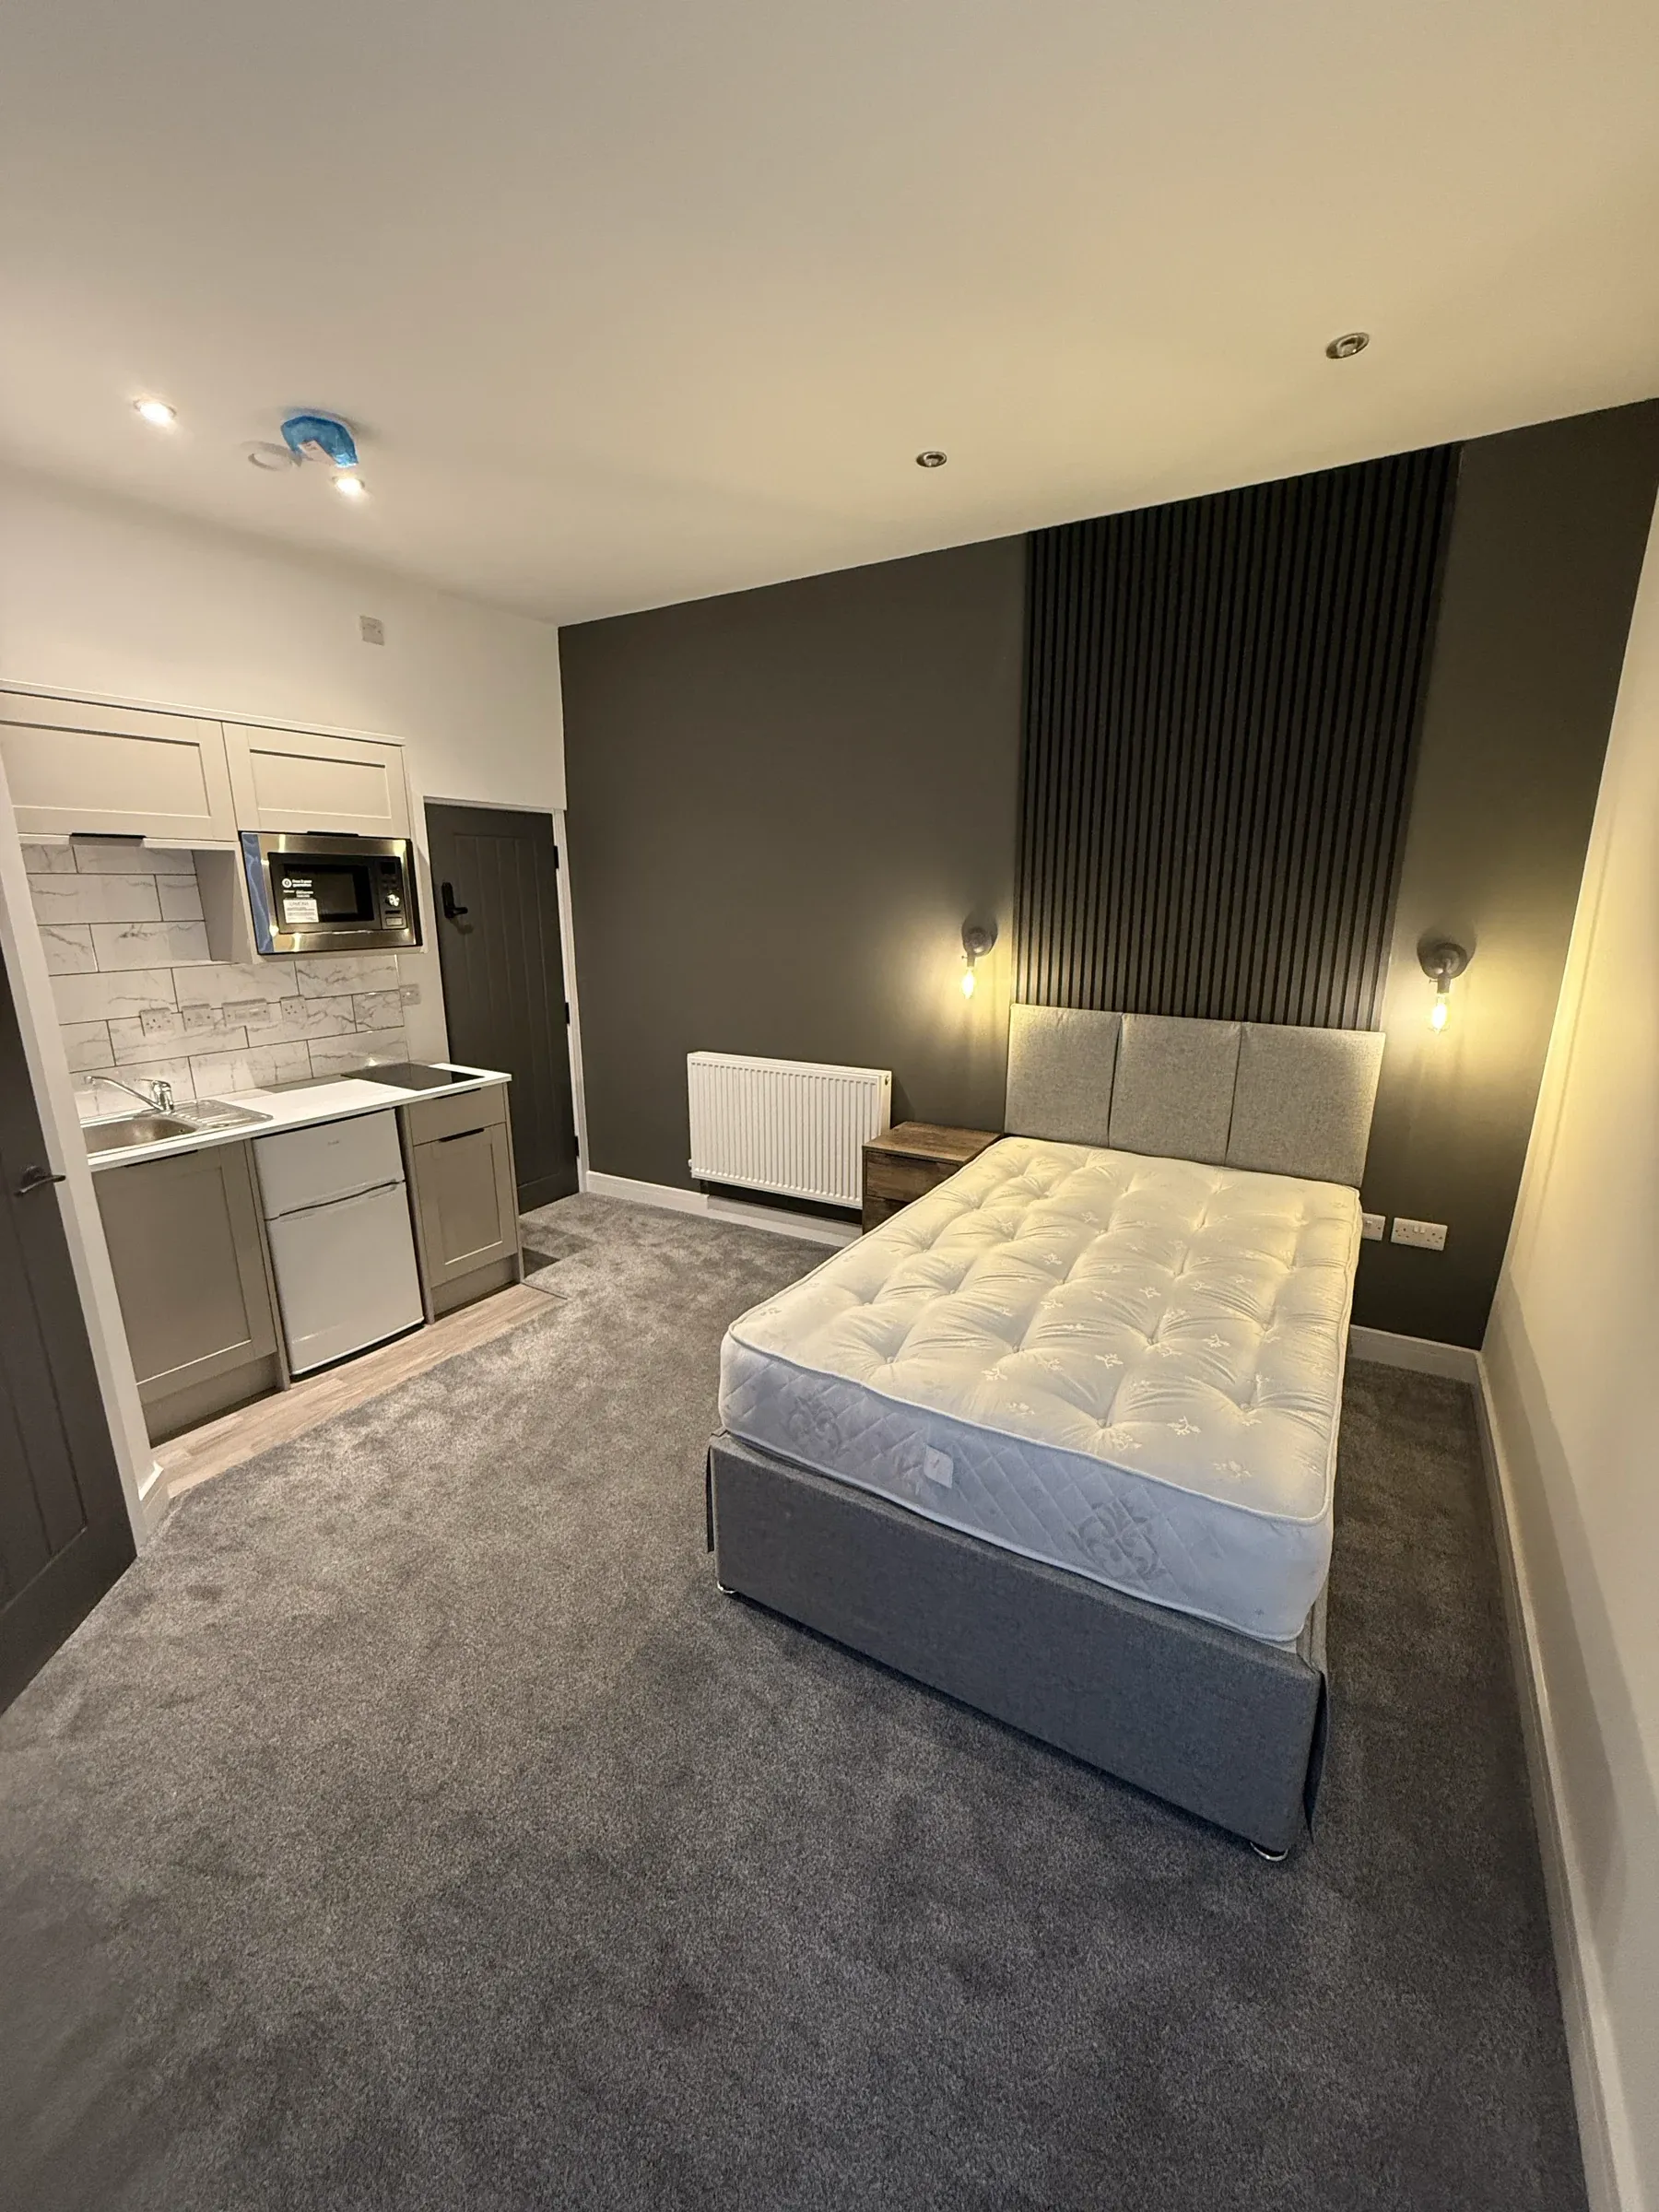
A conversion into five rooms, each with its own en-suite shower room and kitchenette — a higher specification than a standard shared-facility HMO, and aimed at tenants who want their own space rather than a house share.
Getting a shower room and a kitchenette into each room without leaving the bedroom itself too small to let. Every millimetre of the en-suite footprint comes directly out of the room somebody is paying for.
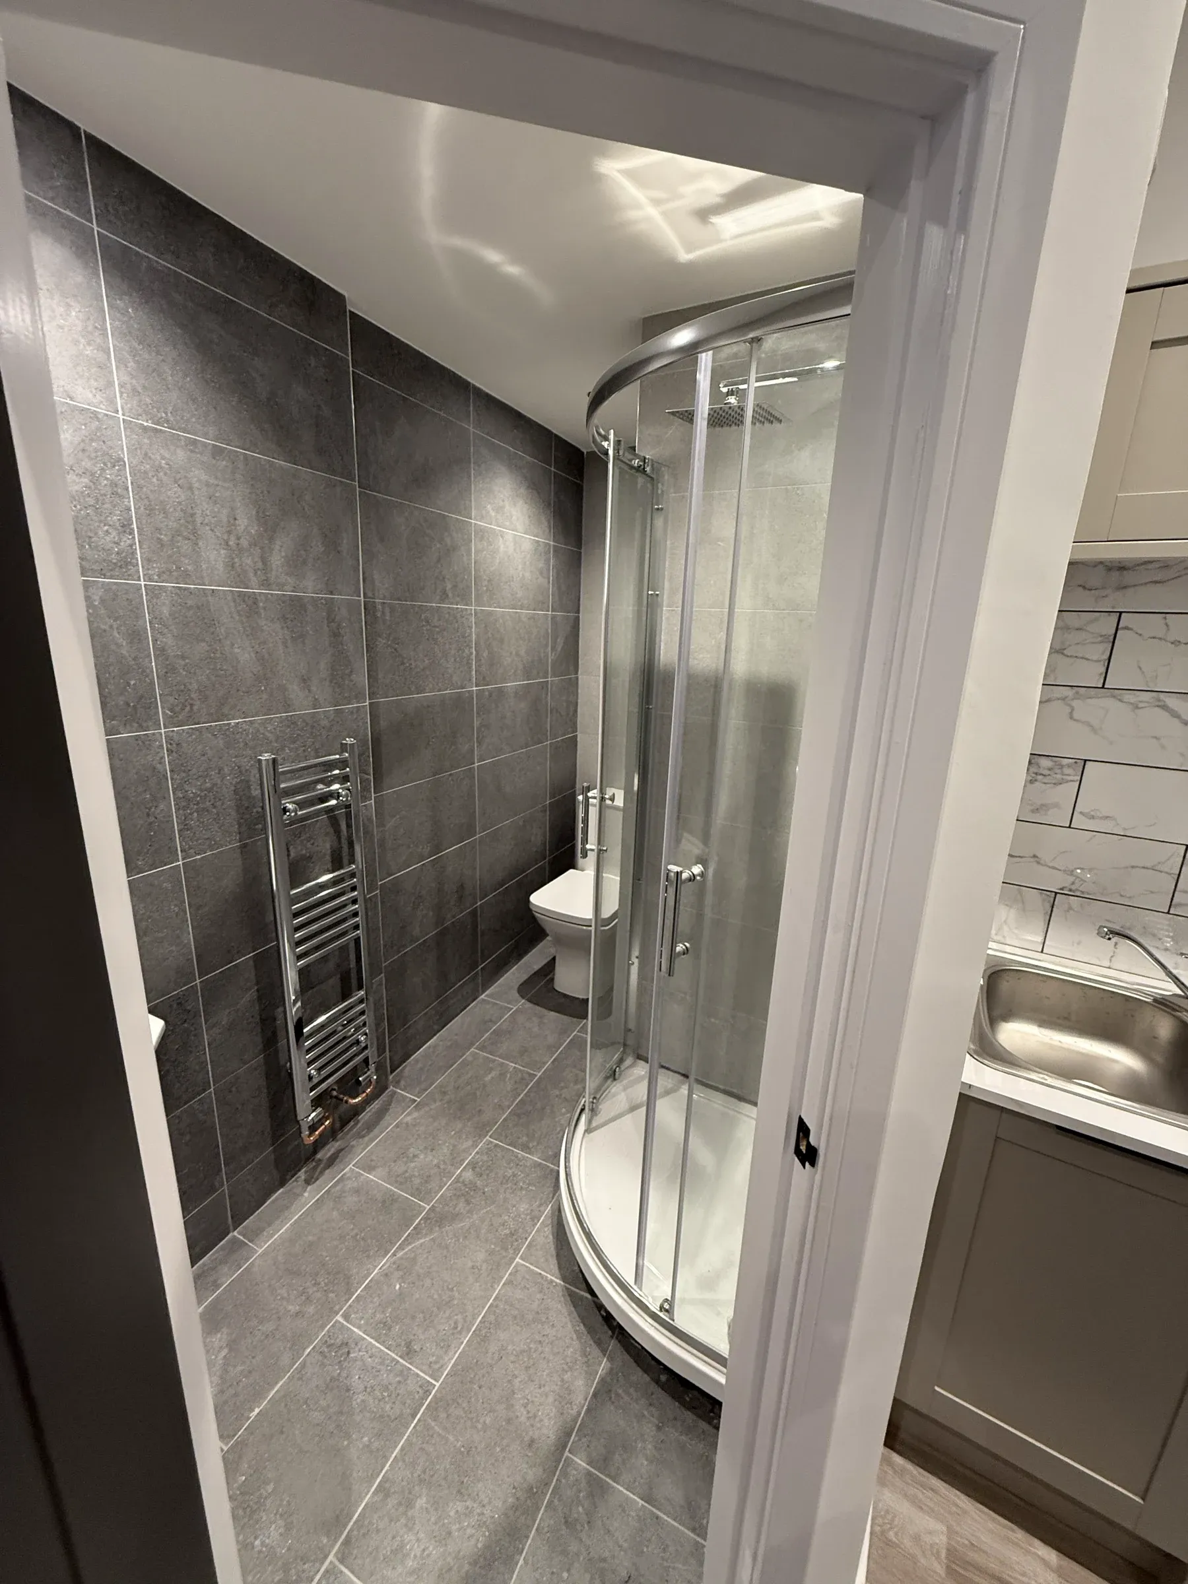
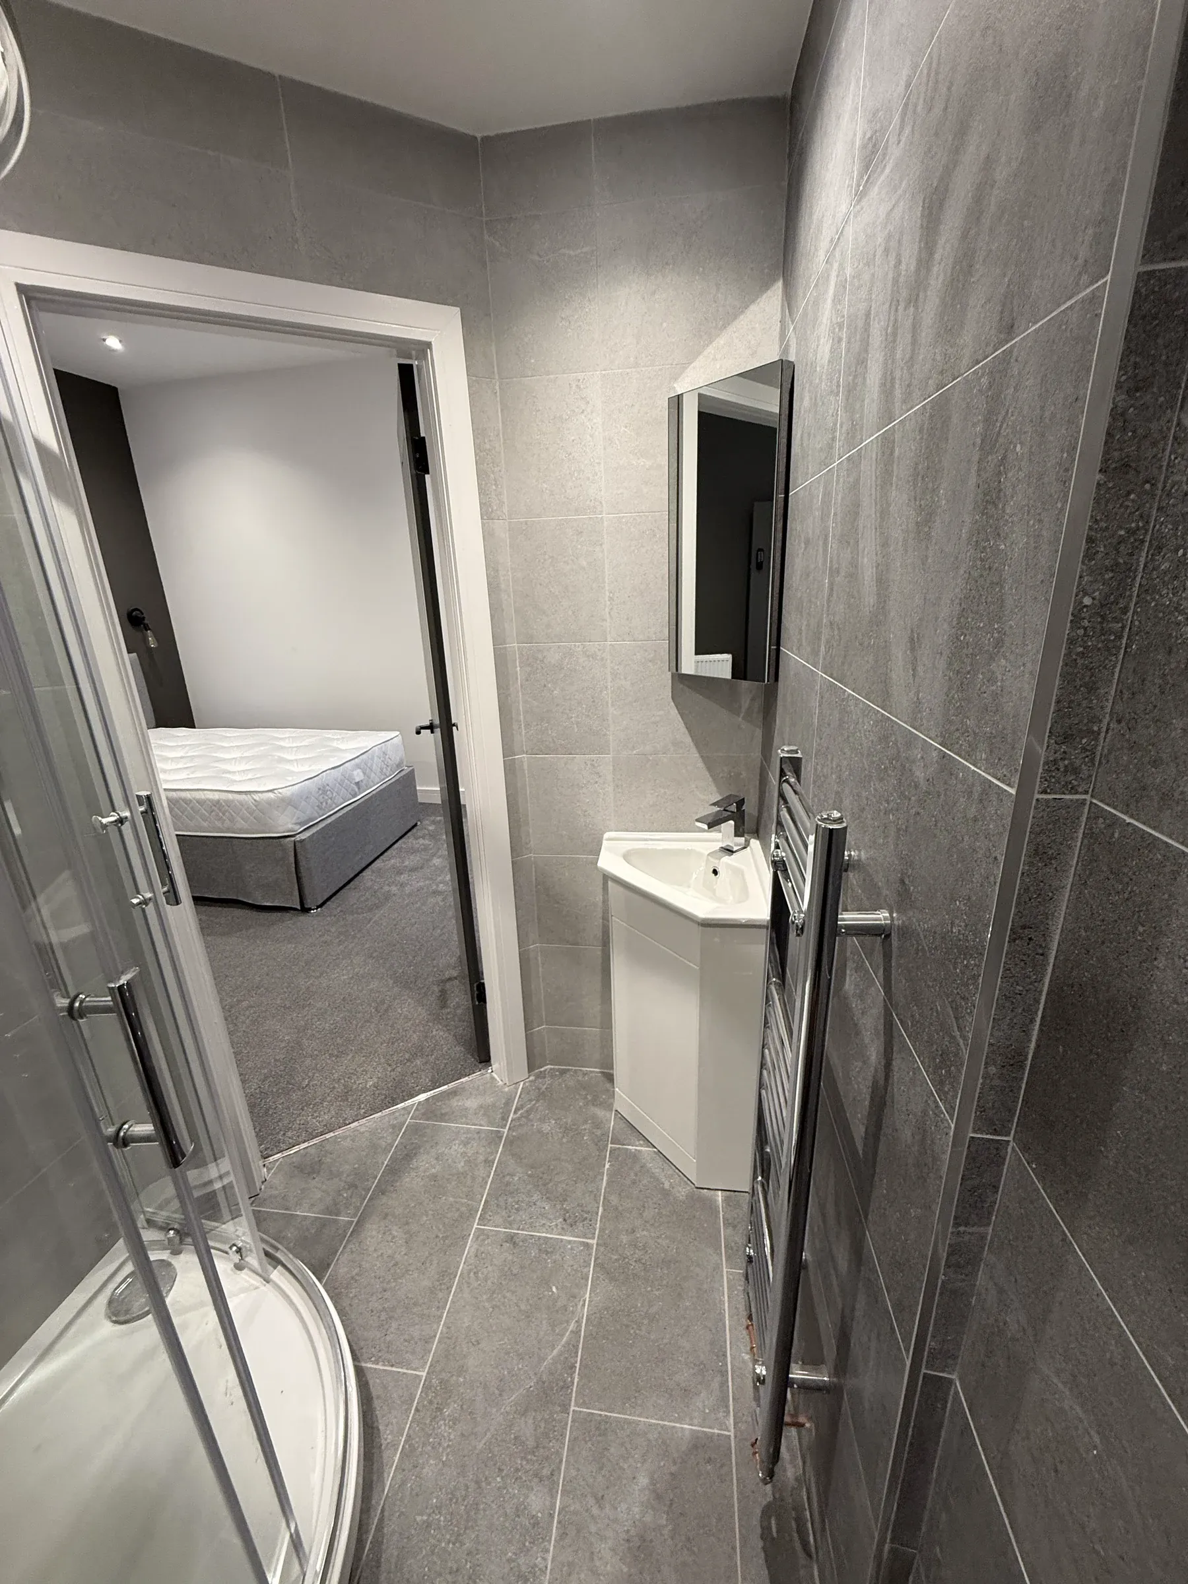
Five self-contained rooms, each with a fully tiled en-suite, a fitted kitchenette and a slatted acoustic feature wall behind the bed.
Every en-suite is floor area taken out of the bedroom. So the question is never “can we fit a shower room in” — it’s “what’s left afterwards, and will it still let”.
Quadrant enclosures earn their place here. A quadrant tucks into a corner and gives a usable showering area from a smaller floor plate than a square enclosure, and the curved door doesn’t need clearance to swing.
Large format grey tiles throughout rather than tiling to shower height and painting above.
It costs more up front. In a letting property it’s cheaper across five years, because painted walls above a shower need redecorating on every tenancy change and tiles get wiped down.
Each room has a fitted kitchenette — sink, hob, microwave and fridge in a run of units. It changes what the property is: tenants who’d otherwise be sharing one kitchen with four other people get their own, which supports a higher rent and tends to mean longer tenancies.
Slatted acoustic panelling behind the bed. It looks like a design decision, and it is one, but the acoustic backing also takes the edge off sound transfer between rooms — which in a five-person house is worth having.
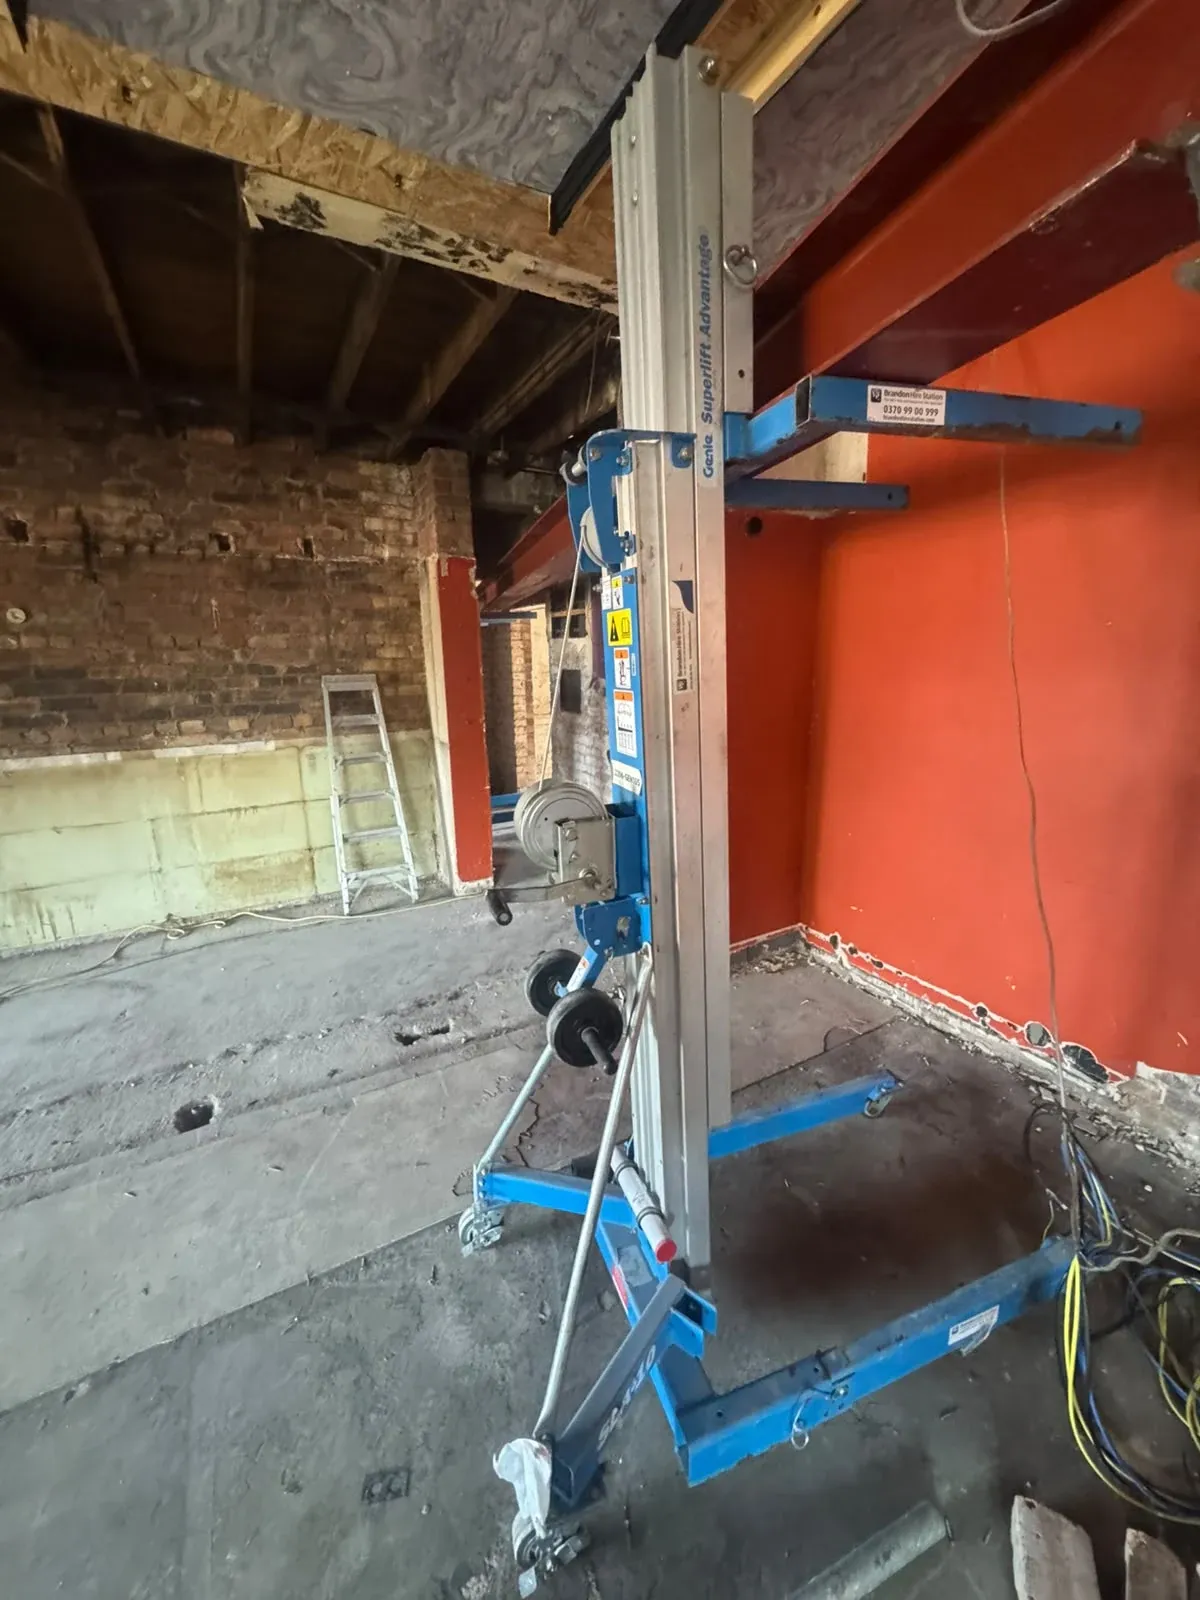
A former pub being converted into thirteen letting rooms — steels, propping and structural alterations
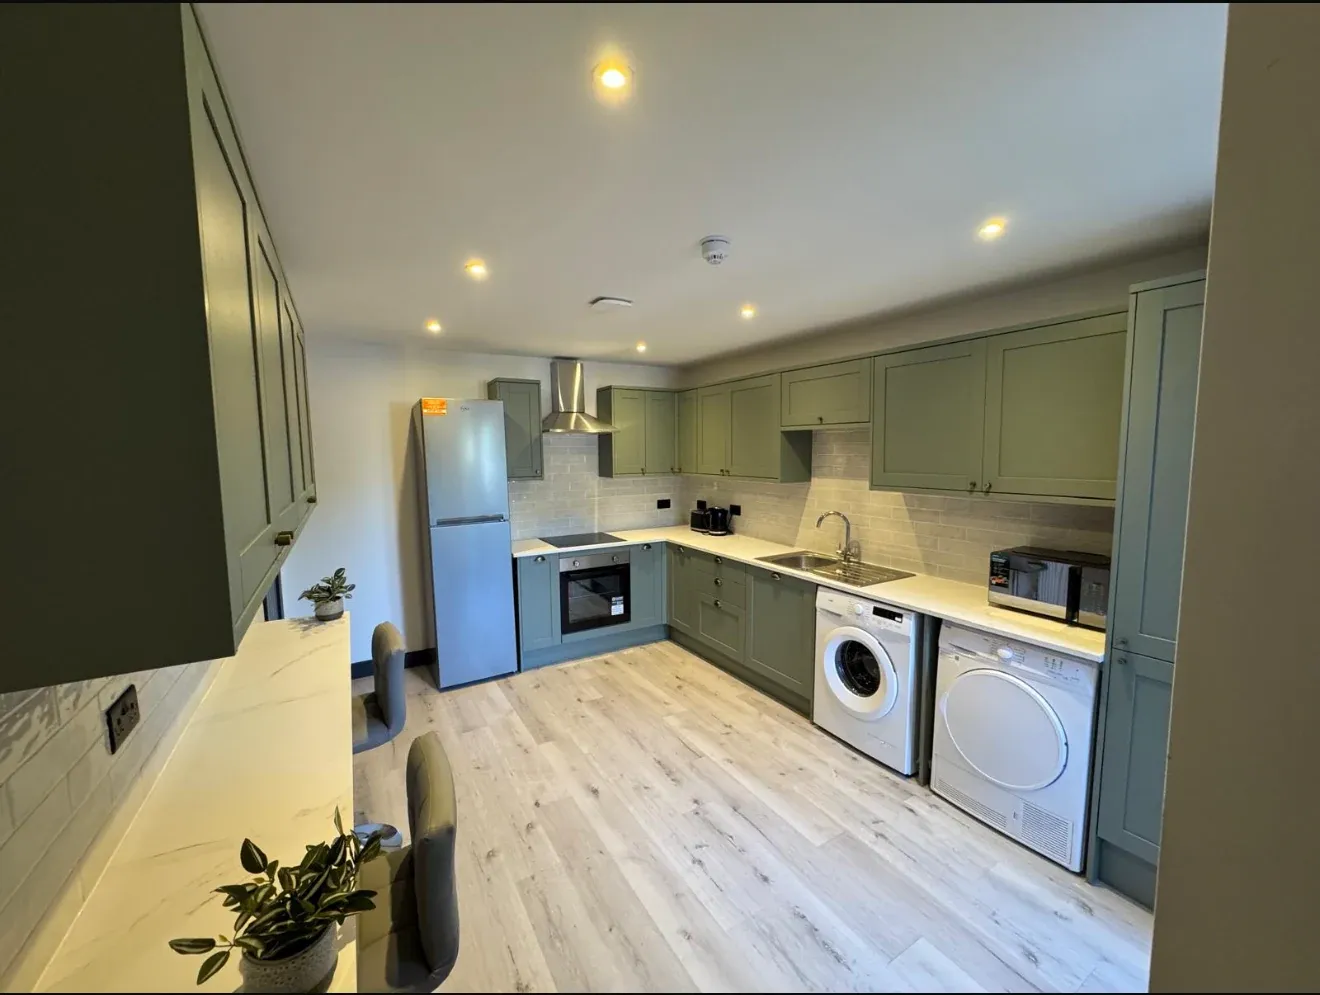
A bay-fronted terrace taken to first fix and rebuilt as five en-suite rooms
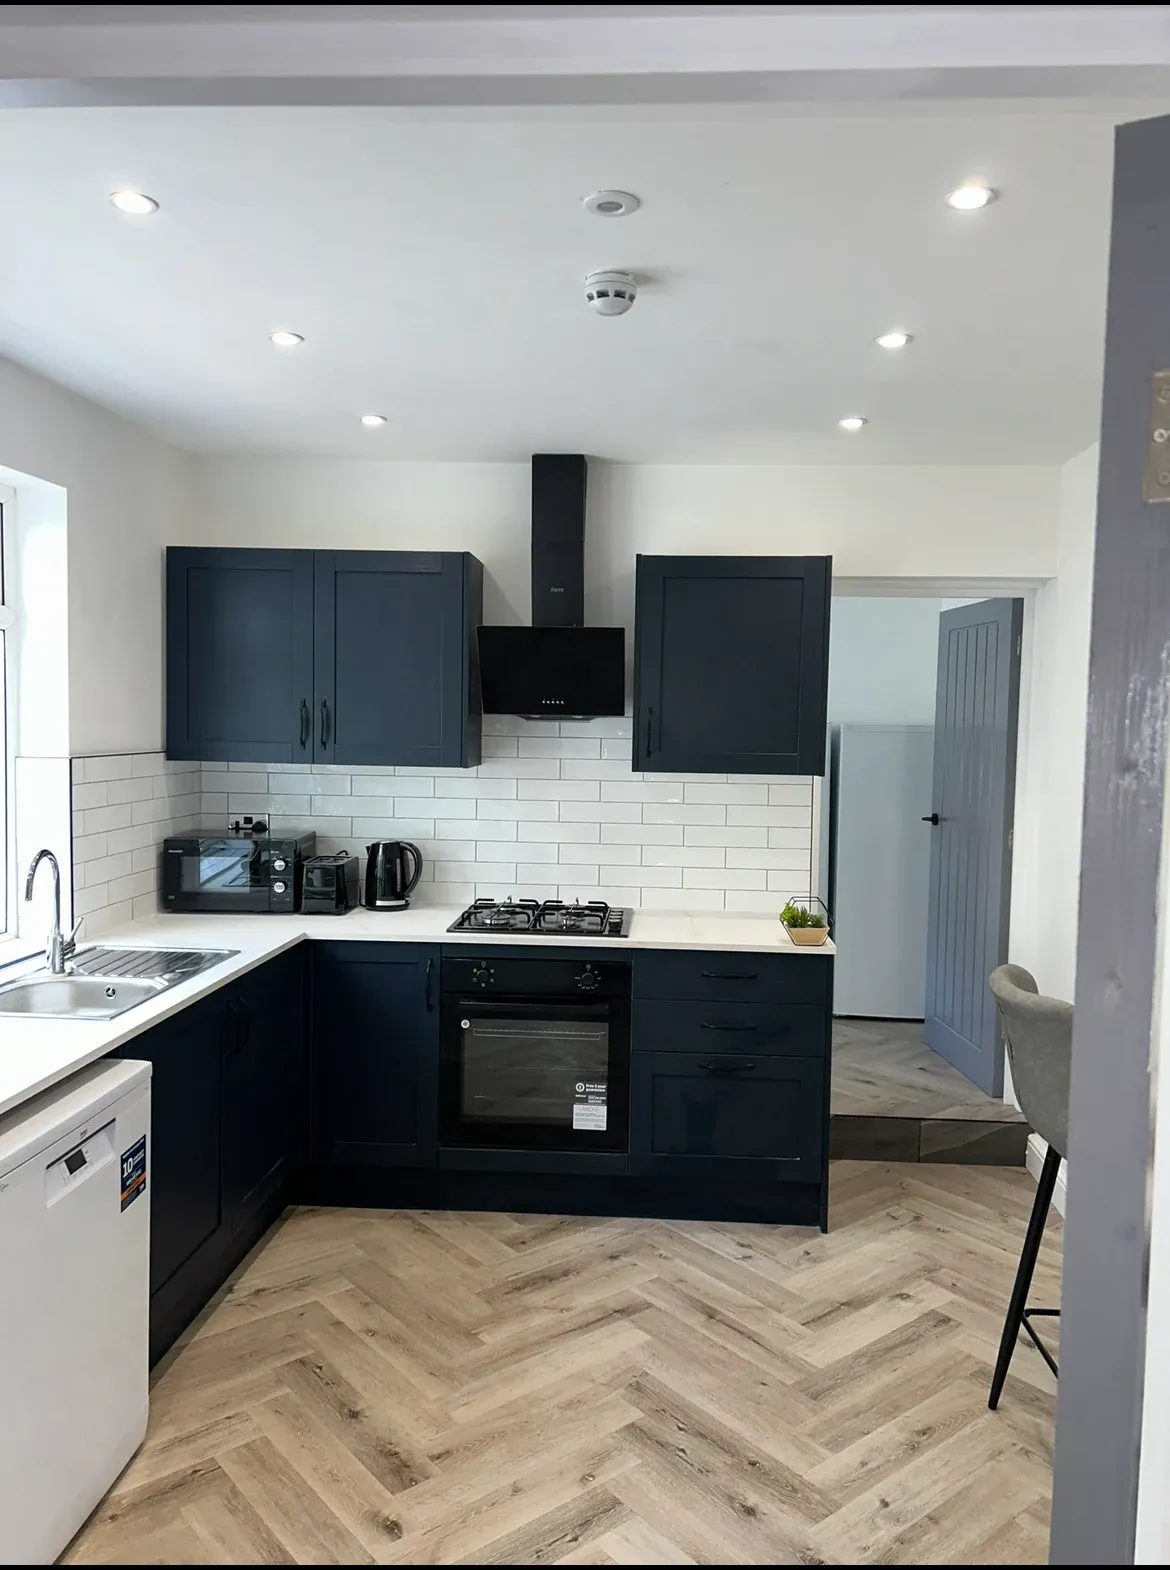
A dated family house turned into letting rooms with a communal kitchen
Next step
Tell us roughly what you're after and roughly what you had in mind to spend. We'll come out and tell you honestly whether it works.